
Electrical Work for Your New Layout
Tenant Improvement Electrical
Opening or remodeling an office, store, or restaurant? We review the electrical scope with your tenant team, landlord, and general contractor in the San Francisco Bay Area. Start with the plans and equipment list.
Request a callback →Discuss your project
Tell Us About Your Project
Choose a service, enter the project city, and share any details that may help us understand the work. You can edit these fields before sending the form.
Serving homes and businesses in the San Francisco Bay Area and Santa Cruz.
(650) 550-0719Fox Electric is the marketing name of Fox Global Holdings LLC. CSLB #1145945, C-10.
Eight Systems We Build Out
Review each system against the plans and equipment list. Identify design and specialist responsibilities before pricing the electrical work.

Power Distribution
Plan panels and circuit routes around the tenant layout and equipment ratings. Check the shared building supply before assuming capacity is available.

Lighting Installation
Coordinate fixtures and controls with the lighting plans. Title 24, Part 6 is the California Energy Code; assign required documentation and testing roles before construction.

Outlets & Workstation Power
Locate desk outlets, floor boxes, and separate equipment circuits using the furniture plan and manufacturer requirements.

Data & Communications
Plan network cable outlets and central connection points with your technology provider. Separate cable installation from equipment configuration.

Heating & Cooling Connections
Use the mechanical equipment specifications to establish wiring and the required means of switching off power to the equipment. Coordinate control wiring with the mechanical contractor.

Emergency & Exit Lighting
Follow the approved design for lighting along exit routes. Confirm the scope and required testing with the design team and reviewing authority.

Sign Circuits
Review the sign equipment, control needs, and landlord approvals before routing power to storefront or exterior signs.

Alarm-System Coordination
Identify any electrical connections the alarm provider needs. Alarm design, programming, and system testing require an assigned scope and responsible provider.
Spaces We Build Out
The intended use determines what the design team needs to review. Equipment schedules and approved layouts help define the electrical scope.

Office Spaces
Use the furniture layout to plan desk power, meeting-room connections, network routes, and lighting controls.

Retail Stores
Coordinate display lighting, checkout equipment, sign power, and cable routes with the merchandising plan.

Restaurants & Cafes
Collect the kitchen equipment schedule and manufacturer electrical requirements. Coordinate hood, mechanical, and other trade connections.

Medical & Dental Suites
Have the project designer establish the requirements for the intended use and specialist equipment before the electrical scope is priced.
Plans to Occupancy
Coordinate electrical work with approved plans, other trades, and the building schedule.
Review Plans & Equipment
Share the address, intended use, drawings, equipment specifications, and target schedule. Identify design responsibilities and available building power.
Confirm Scope & Coordination
Agree on electrical pricing, exclusions, permit responsibilities, and landlord approvals. Assign lighting documentation and testing to the appropriate project participants.
Install Wiring & Fixtures
Rough-in means installing wiring and boxes before finishes close the walls. After finishes, install the agreed devices and fixtures, coordinating access with the general contractor.
Test & Close Out
Commission controls by setting them up and checking their operation. Coordinate required inspections and deliver the records included in the electrical scope.
Why Fox for Tenant Improvements
Defined Work Stages
Identify what must happen before walls close and what waits until finishes are complete.
Lighting Roles Assigned
Separate lighting installation, controls setup, compliance documents, and any certified testing in the scope.
Equipment Before Wiring
Use manufacturer specifications to plan circuits and connections before kitchen or mechanical equipment arrives.
Landlord Coordination
Clarify access to shared electrical rooms, available power, approvals, and affected tenants.
Changes Kept Visible
Review layout and equipment changes for their electrical impact before proceeding with revised work.
Closeout Planned Early
Agree on panel identification, operating instructions, inspection records, and drawing updates before installation.
Tenant Improvement Questions
Do you coordinate with the general contractor?
Yes. We agree on electrical access, work stages, and dependencies with the general contractor. Approved plans, materials, and other trades can affect the schedule, so changes need review before dates are revised.
Who handles lighting compliance paperwork?
The proposal should identify who prepares design documents, installation records, and required acceptance tests, which verify control operation. Certified testing, when required, must be performed by an appropriately certified technician; do not assume that role is included in electrical installation.
What do you need to price the electrical work?
Provide the address, intended use, available plans, equipment list, and schedule. Existing power capacity, cable routes, lighting controls, and landlord requirements affect the scope and cost.
Can a tenant arrange electrical work directly?
We can discuss the electrical scope directly with a tenant. Landlord authorization, design responsibility, and coordination with other trades still need to be established before work begins.
How is the work scheduled?
Separate work before wall finishes from fixture and device installation afterward. Equipment delivery, approved drawings, inspections, and access determine the sequence; confirm dates after those dependencies are reviewed.
Who confirms the building has enough power?
The project team needs existing equipment information and an assessment of the proposed electrical demand. Coordinate shared-building access with the landlord and any supply changes with the actual serving utility.
Who resolves accessibility details?
The designer and reviewing authority determine the applicable requirements for the space. Electrical device locations need to follow the approved layout and remain coordinated with furniture, counters, and door clearances.
Get in Touch
Planning a Tenant Improvement?
Send the property location, proposed use, and any available plans. Call (650) 550-0719 or request an assessment.
Ask about the scope and fee for an assessment, diagnosis, or inspection before booking.
(650) 550-0719Related electrical guides
Continue with a guide that addresses the next planning decision.
Industry Insights
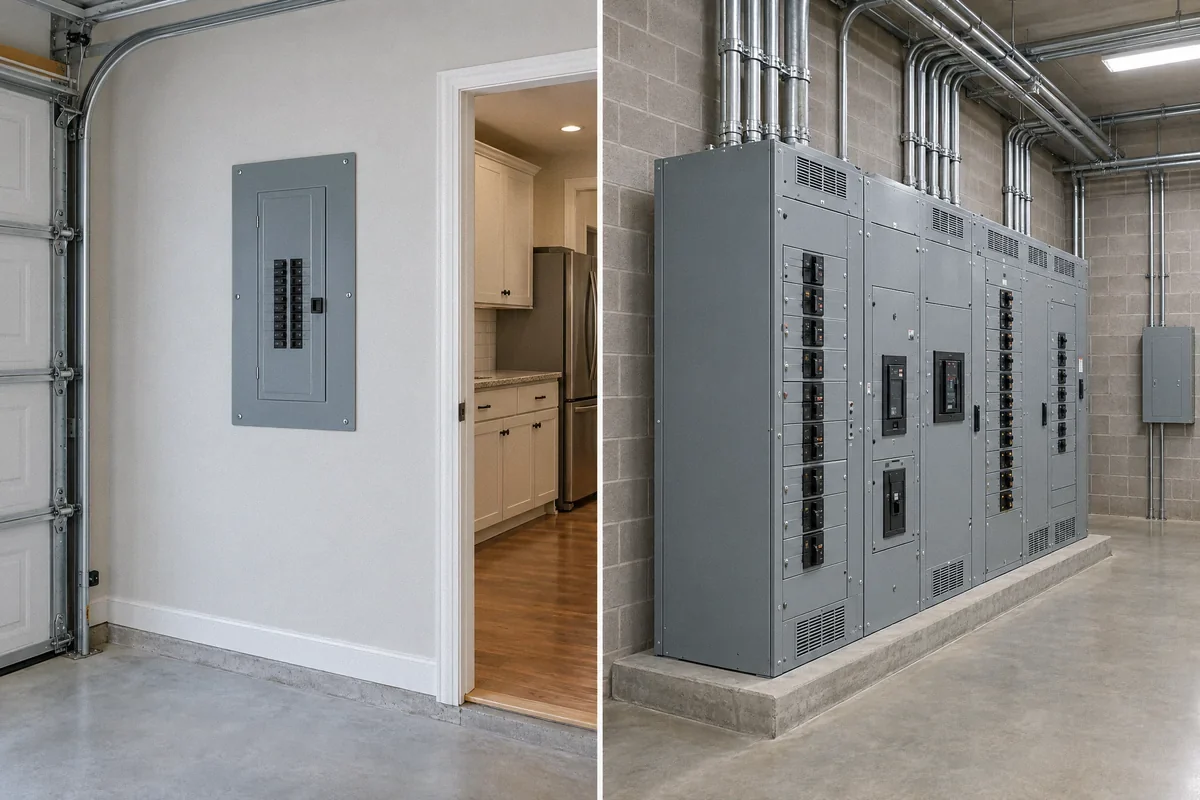
Residential vs. Commercial Electrician: How the Work Differs
Residential and commercial electricians share one California C-10 classification, but property systems, coordination, shutdowns, and documentation can differ.
Read the guide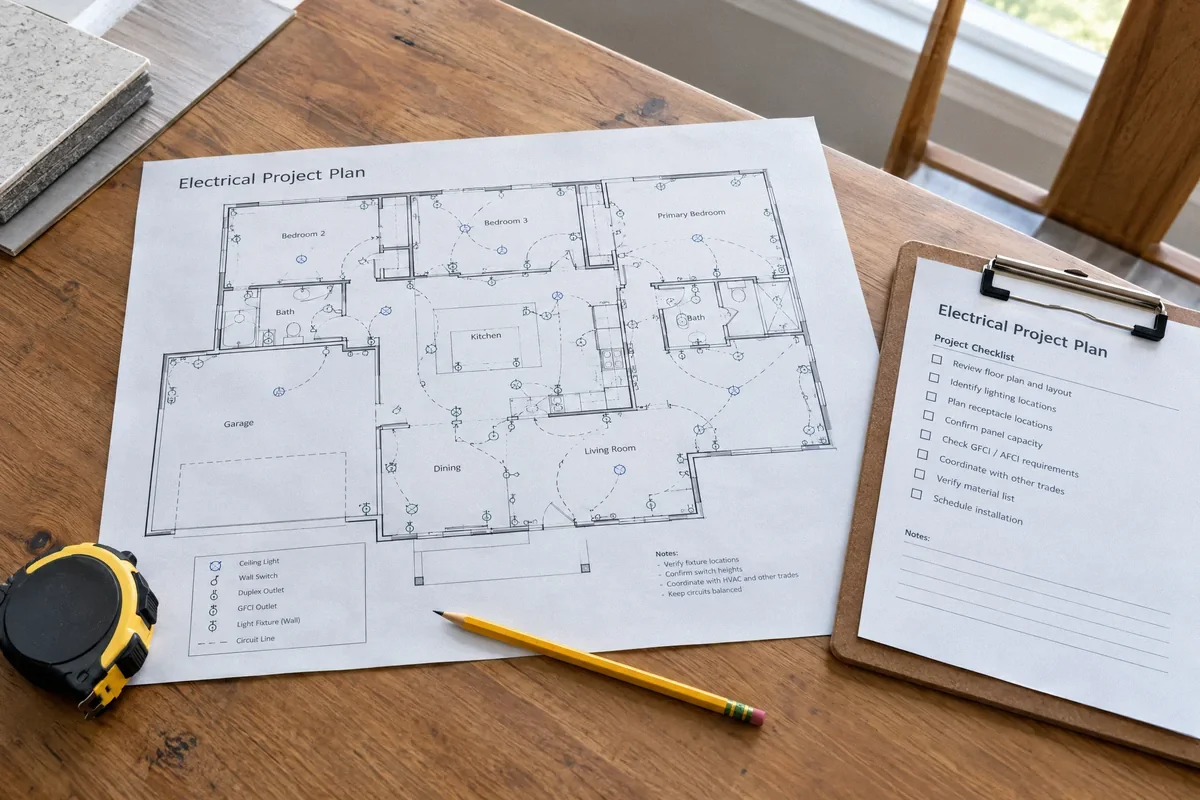
How We Work
Electrical Permits in the Bay Area: Who Pulls Them?
Permit rules depend on the project address and scope. Learn how contractor and owner-builder permits differ, what to put in the contract, and what approval proves.
Read the guide