
Plan Electrical Work Around Your Business
Commercial Electrical Services
Changing a space, adding equipment, or tracing a power problem? We assess commercial electrical work in the San Francisco Bay Area. Start with the address, intended use, and equipment list.
Request a Site Visit →Discuss your project
Tell Us About Your Project
Choose a service, enter the project city, and share any details that may help us understand the work. You can edit these fields before sending the form.
Serving homes and businesses in the San Francisco Bay Area and Santa Cruz.
(650) 550-0719Fox Electric is the marketing name of Fox Global Holdings LLC. CSLB #1145945, C-10.
Business Electrical Solutions
Start with the change you need to make. The assessment connects that goal to equipment, access, and the building power supply.

Tenant Improvements
Electrical work for office, retail, and restaurant layouts. Share the plans, equipment list, landlord requirements, and proposed opening date.

Commercial Panel Upgrades
Review the building power supply and proposed equipment before changing panels. Agree on shutdown windows with the tenants and property manager.
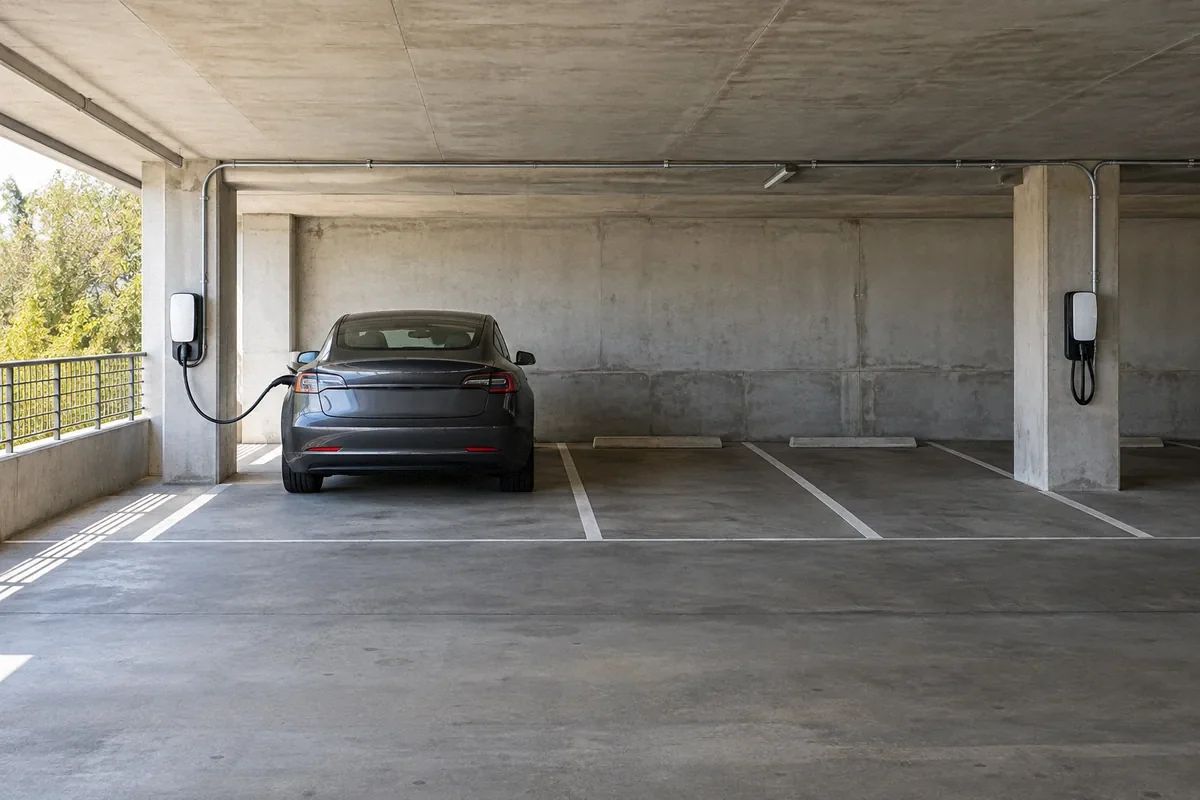
Commercial EV Charging
Plan electric vehicle (EV) charging around parking use, available power, and who will operate the stations. Equipment and network responsibilities belong in the scope.
Lighting Upgrades
Compare fixture condition, operating hours, and controls before choosing replacement lighting. Savings depend on the equipment and actual use.

Code Corrections & Repairs
Start with the inspection notice or reported problem. We assess the electrical items and define corrections, permit responsibilities, and follow-up work.

Data & Low-Voltage Wiring
Network and control cabling, commonly called low-voltage wiring, for workstations, cameras, and building systems. Agree on cable testing and handoff with your technology provider.

Security & Access Control
Power and cabling for cameras, readers, and door equipment. Coordinate hardware and activation with the security system provider.

Electrical Energy Assessments
Review electricity bills, lighting schedules, and selected equipment to identify practical changes. The assessment scope determines the measurements and report.

Electrical Troubleshooting
Tell us which areas lost power, what equipment was running, and whether a breaker tripped. We confirm visit availability and plan access before dispatch.
Industries & Business Types
The use of the space affects equipment, lighting, controls, and coordination. Share the intended use early so it can guide the scope.
Retail & Storefronts
Display lighting, sign power, and checkout equipment
Restaurants & Cafes
Equipment circuits, kitchen lighting, and exhaust fan connections
Offices & Workspaces
Desk power, meeting room wiring, and network cabling
Property Management
Shared-area lighting, tenant changes, and electrical repairs
Medical & Dental Suites
Equipment-specific wiring reviewed with the project designer
Hotels & Hospitality
Guest-area lighting, equipment circuits, and planned shutdowns
Houses of Worship
Lighting, sound equipment power, and parking-area circuits
Commercial Storage
Storage-area lighting, equipment power, and access-system wiring
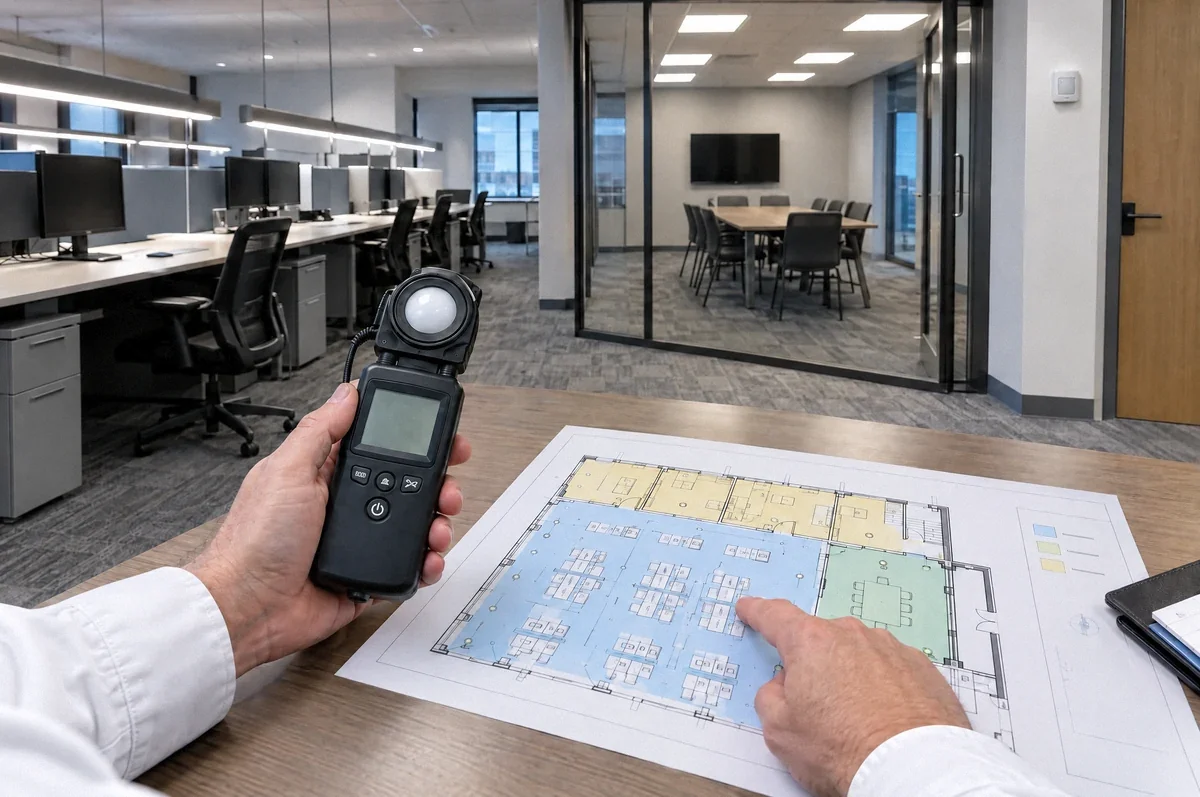
Define how the space uses light
List operating hours, work areas, customer areas, existing controls, fixture access, desired light levels, and any phased construction constraints before selecting equipment.
What should a lighting walk-through record?
Record fixture types and locations, control zones, access limitations, problem areas, and the business activities in each space.
Can work be phased?
Possibly. Phasing depends on the electrical layout, access, operations, and the approved project scope.
From Request to Completion
Agree on electrical scope, responsibilities, and access before setting the installation schedule.
Walk the Space
Review the address, intended use, equipment labels, available drawings, and access restrictions with your project team.
Define the Scope
The proposal should identify electrical work, exclusions, design responsibilities, permit coordination, and assumptions that affect pricing.
Coordinate the Schedule
Confirm landlord approval, utility involvement, and affected tenants. Agree on any shutdown and restart sequence before work begins.
Test & Hand Over
Check installed equipment and controls, coordinate required inspections, and provide the project records specified in the proposal.

Office Layout Planning Example
For an office moving into an existing space, begin with the furniture plan and equipment list. The proposed electrical work would be checked against the building supply, landlord requirements, and available cable routes. This is a planning example, not a record of completed work.
- Inputs: Floor plan, equipment ratings, and building access
- Coordination: Tenant, landlord, designer, and general contractor
- Schedule: Agree on shutdowns and work before wall finishes
- Handoff: Define labels, test records, and drawing updates
Electrical Planning for Your Business
Shutdown Planning
Identify affected tenants, refrigeration, network equipment, and other sensitive systems before agreeing on a power interruption.
Project Team Coordination
Define who approves drawings, equipment substitutions, access, and changes to the electrical scope.
Useful Project Records
Agree on panel labels, testing records, equipment information, and drawing updates before work starts.
Equipment-Based Decisions
Use the actual equipment ratings and operating needs to assess wiring and capacity.
Clear Repair Scope
Separate the reported fault, diagnostic work, and any proposed repair so you can review the next step.
Controls & Inspection Coordination
Include control setup, functional checks, and the responsible parties for required testing and inspection in the project plan.
Commercial Electrical Questions
Can you plan work outside business hours?
Tell us your operating hours and any systems that must remain available. We confirm scheduling options after reviewing access, staffing, utility requirements, and the shutdown scope.
What does lighting compliance involve?
Title 24, Part 6 is the California Energy Code. For lighting work, the project team must establish applicable controls, documentation, and acceptance testing, which checks that installed controls function as required. Any certified testing role must be assigned separately when required.
Will you coordinate with our project team?
We can coordinate the electrical scope with your general contractor, designer, landlord, and property manager. Identify the decision maker and who supplies approved drawings before pricing.
What information do you need to assess a project?
Start with the address, use of the space, proposed equipment, and target schedule. Plans and equipment nameplates, the labels showing electrical ratings, help us assess capacity and wiring requirements.
What records are included at completion?
Agree on the required records in the proposal. They may include an updated panel directory, equipment information, test results, and marked drawings showing changes to the installation.
How soon can you assess a power problem?
Call with the location and symptoms so we can confirm availability. A shutdown affecting several tenants may need building management or the utility involved before repairs can proceed.
Do you coordinate utility service changes?
We identify the serving utility and required customer information. Utility approval, design, and scheduling remain separate from our electrical installation work.
How are commercial payment terms arranged?
Payment terms and any purchasing requirements are set out in the project agreement. Tell us whether your organization requires a purchase order or a particular billing process.
Get in Touch
Share Your Commercial Project
Tell us the property location, proposed work, and target schedule. Call (650) 550-0719 or request an assessment.
Ask about the scope and fee for an assessment, diagnosis, or inspection before booking.
(650) 550-0719Related electrical guides
Continue with a guide that addresses the next planning decision.
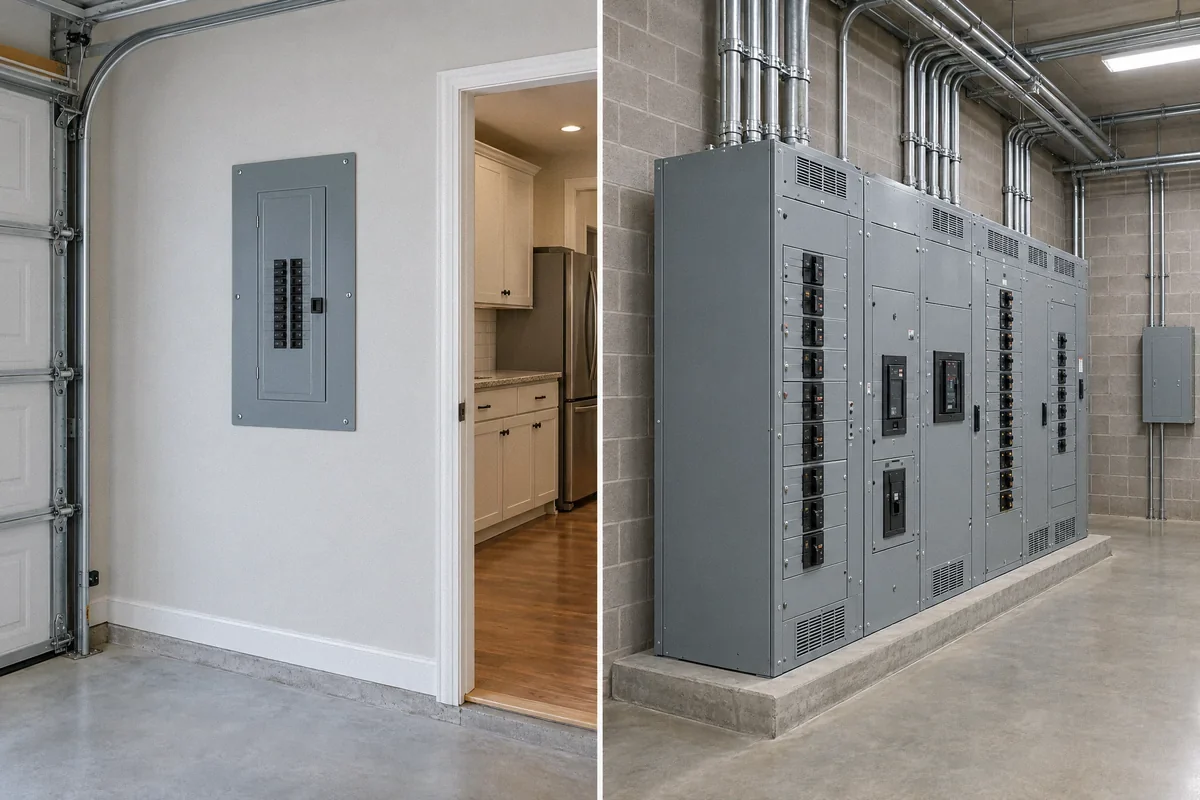
Industry Insights
Residential vs. Commercial Electrician: How the Work Differs
Residential and commercial electricians share one California C-10 classification, but property systems, coordination, shutdowns, and documentation can differ.
Read the guideEV Charging
EV Charging for Condos: Parking, Power, Approval, and Billing
A nearby meter is not enough to define a condo charging project. Start with ownership, available power, the cable route, approvals, billing, and long-term responsibility.
Read the guide