
Lighting Planned Around Your Rooms
Lighting Design & Installation
Plan light where you need it, from a kitchen work surface to a patio path. We review fixture positions, wiring access, brightness, and compatible controls before installation.
Request a callback →Discuss your project
Tell Us About Your Project
Choose a service, enter the project city, and share any details that may help us understand the work. You can edit these fields before sending the form.
Serving homes and businesses in the San Francisco Bay Area and Santa Cruz.
(650) 550-0719Fox Electric is the marketing name of Fox Global Holdings LLC. CSLB #1145945, C-10.
Lighting Services
Plan a single fixture replacement or lighting across several rooms, with wiring and controls suited to the layout.
Recessed Lighting
Plan ceiling lights around the room layout and ceiling access. Fixtures must suit the location, including insulation contact where applicable.

Pendants & Chandeliers
Set mounting height, position, support, and controls for your chosen fixture before installation.

Under-Cabinet Lighting
Light the work surface without glare. Compare strip and compact fixtures, concealed wiring routes, and switch locations.
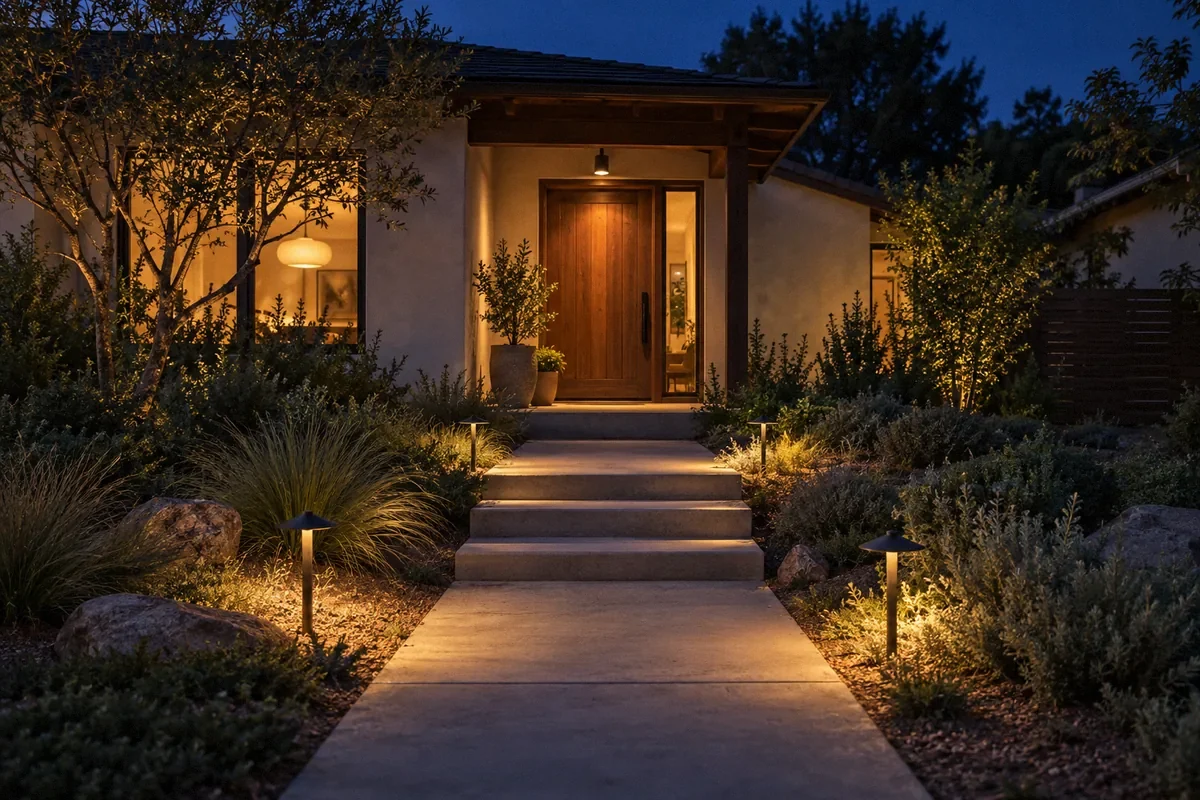
Outdoor & Landscape Lighting
Plan paths, steps, and seating areas using fixtures suitable for their exposure. Include cable routes, power supply, and controls.

Accent & Cove Lighting
Use concealed lighting along a ceiling recess, shelf, or feature wall. Plan access to power components for future maintenance.

Dimmer Systems
Control brightness from one or several locations. Match each dimmer to the fixtures; connected controls need a compatible system plan.
LED Upgrades
Compare light-emitting diode (LED) lamps, conversion kits, and replacement fixtures. Savings depend on the existing equipment and operating hours.

Room Lighting Plans
Combine general room lighting with focused light for reading or cooking and accents for selected features.
Plan outdoor lighting by purpose and route
Identify the paths, steps, entries, work areas, existing power, control location, fixture exposure, landscape access, and surfaces that may need restoration.
What photographs are useful?
Include wide views of each area, the possible power source, obstacles, finished surfaces, and the route between them.
Should fixtures be selected first?
It is usually better to confirm purpose, location, exposure, controls, and electrical route before finalizing fixtures.
From Layout to Working Lights
Choose the layout, equipment, and controls before scheduling the wiring.
Discuss the Room
Tell us how you use the space and where lighting falls short. Photos and fixture ideas help define the goals.
Plan Fixtures and Controls
Review positions, brightness, switching, equipment supply, and wiring access in the proposal.
Install the Lighting
We carry out the agreed wiring and fixture work. We agree on surface repair and painting responsibilities before work begins.
Check and Adjust
We test switching and dimming, adjust available settings, and explain the controls.

Whole-Home Lighting Layout
Planning example, not a completed project: a home lighting update could combine ceiling lights for general illumination, pendants over an island, and focused counter lighting. The plan would check ceiling access and fixture support, then select dimmers compatible with the chosen lights.
- Layout: Position lights around furniture and work surfaces
- Fixtures: Review dimensions, weight, and light output
- Controls: Compare switching and dimming options
- Access: Plan wiring routes and surface repairs
Why Fox for Lighting
Lighting by Task
We consider the work surface, seating, and circulation so fixture positions reflect how you use the room.
Dimmer Compatibility
We check lamp and control combinations and test the installed dimming range. No single dimmer suits every light.
Light Color Reviewed
Compare the appearance of selected lights with room finishes and nearby fixtures before committing to a larger installation.
Design Coordination
Fixture dimensions, weights, and control requirements help turn a design layout into an electrical scope.
Outdoor Location Review
Exposure to rain, irrigation, and foot traffic affects fixture choice and cable routing.
Upgrade Options Compared
A lamp change, conversion kit, and complete fixture replacement have different costs and maintenance implications.
Lighting Questions
What affects recessed lighting cost?
Fixture count, ceiling access, new wiring, controls, and surface repairs affect the scope. Send room photos and describe the light you want before requesting a proposal.
Can LED bulbs work in existing fixtures?
Often, but check the lamp base, fixture rating, enclosure suitability, and dimming compatibility. A bulb fitting the socket does not establish that it suits every fixture or dimmer.
How do I choose the light color?
Color temperature describes how warm or cool white light appears. Compare samples in the room with its finishes and daylight; preference and the task matter more than a universal room rule.
Can you plan landscape lighting?
Yes. We review paths, seating areas, fixture exposure, power sources, and cable routes. We define the electrical work separately from trenching and landscape restoration.
Can you match my existing finishes?
Share photos, model information, or a sample. We can review available options, but an exact match may depend on the original product.
How long will installation take?
Ceiling access, fixture availability, new wiring, and surface repairs affect the schedule. We discuss the sequence once the layout and equipment are selected.
Can you work with my interior designer?
Yes. Share the fixture schedule and layout so we can review electrical compatibility, mounting, access, and controls before installation.
How much does it cost to install recessed lighting with no attic access?
Access, fixture choice, wiring routes, and finish repairs affect the cost. We review the ceiling and explain likely openings before pricing. Limited access does not support a blanket promise of no drywall damage.
Get in Touch
Plan the Lighting for Your Space
Share room photos, a layout, or fixture ideas. We can discuss wiring access and the next step toward a proposal. Call (650) 550-0719.
Ask about the scope and fee for an assessment, diagnosis, or inspection before booking.
(650) 550-0719Related electrical guides
Continue with a guide that addresses the next planning decision.
Lighting & Controls
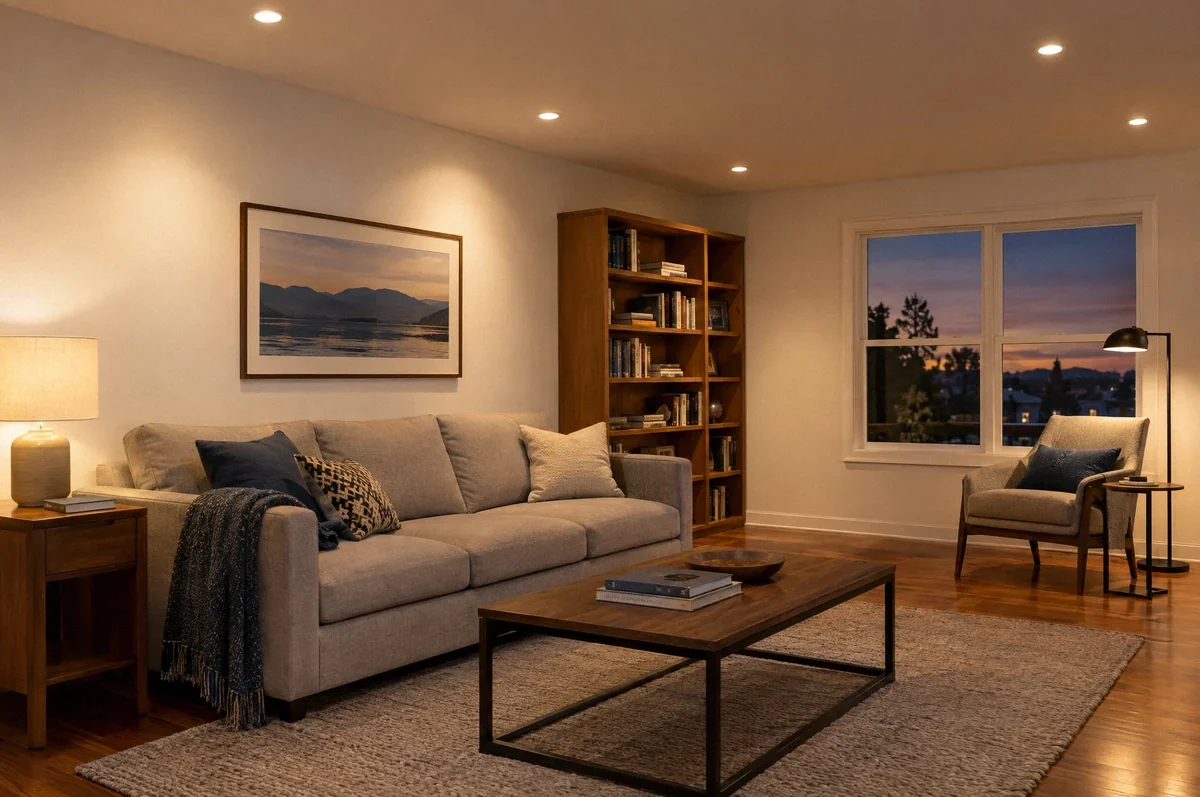
Recessed Lighting Installation: Layout, Controls, and Ceiling Access
Choose the lighting effect first, then coordinate fixture layout, ceiling construction, dimmers, and the scope of installation.
Read the guide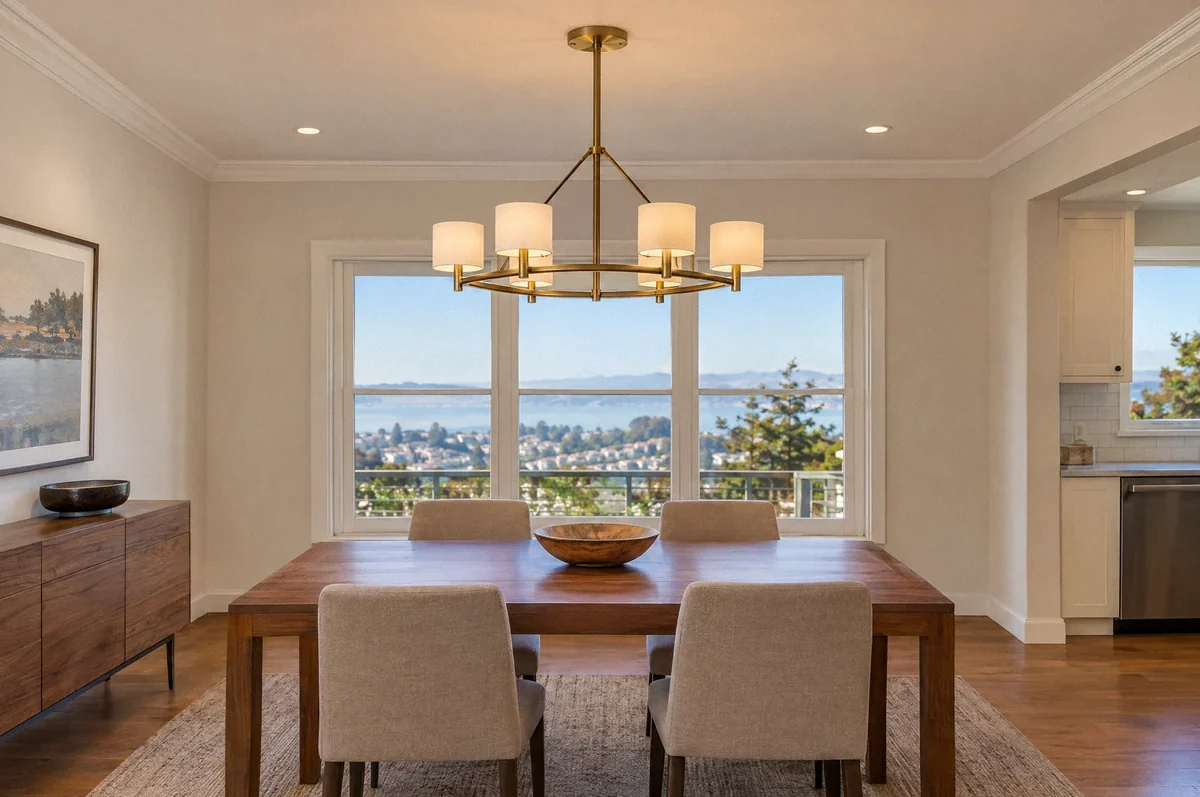
Lighting & Controls
Chandelier and Light Fixture Installation: What to Check Before Buying
A fixture's size, weight, mounting system, and controls matter as much as its appearance. Check them before ordering or scheduling installation.
Read the guide