Start with the parking space and the electrical supply
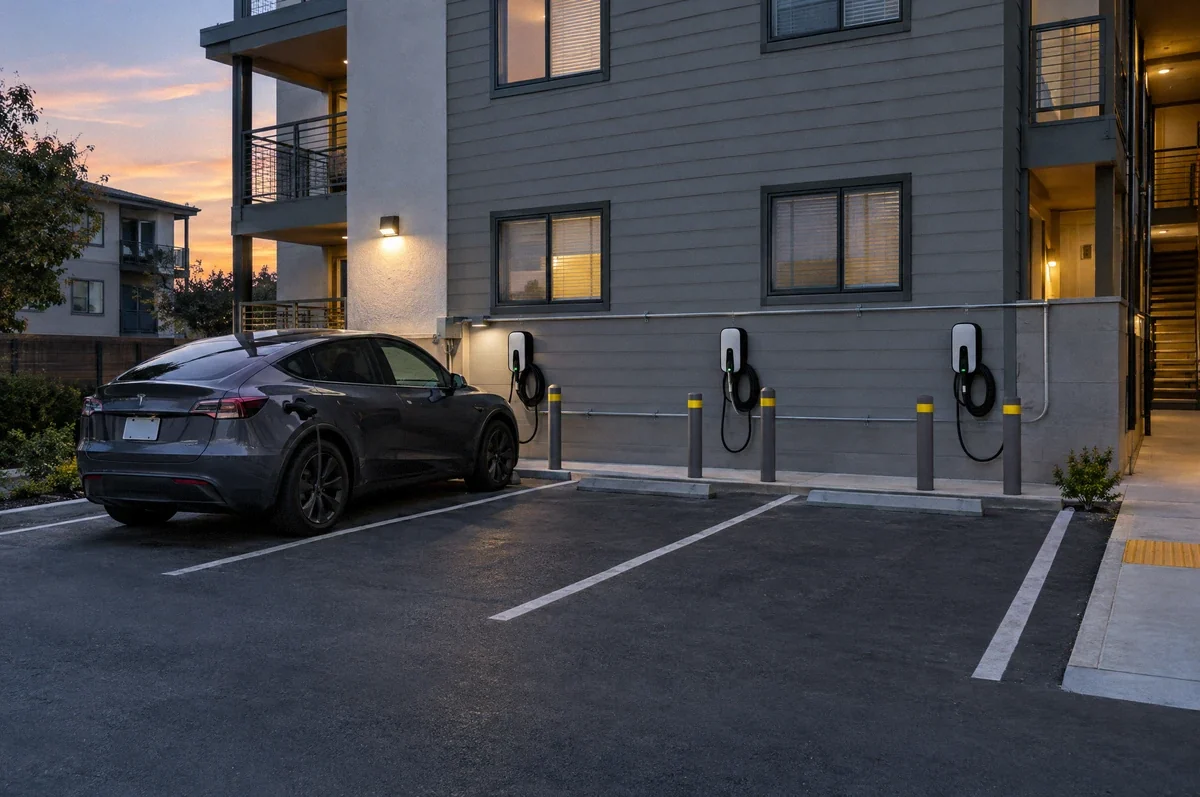
The direct answer is that a condo charger is a property and infrastructure project as well as an electrical installation. The closest visible meter or panel may not serve the resident's unit, may have no available capacity, or may be controlled as common property. Before choosing equipment, identify the assigned parking space, the electrical service that could supply it, who controls that equipment, and how the route reaches the space.
The Department of Energy's Alternative Fuels Data Center treats multifamily charging as a distinct planning problem involving parking access, electrical-service access, billing, and property responsibilities. It provides separate guidance for residents and for property owners or associations. That framework is useful, but it does not decide the rights or approvals for a particular California property.
Compare routes and common-area impacts
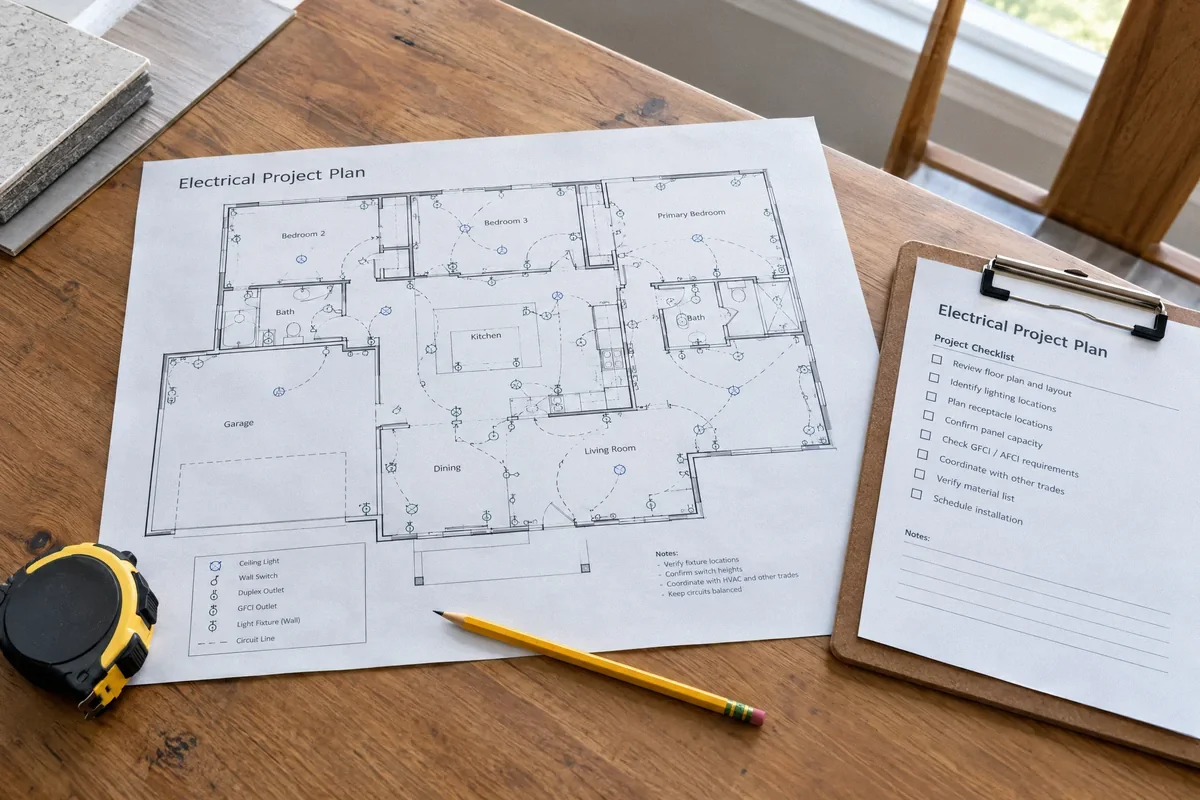
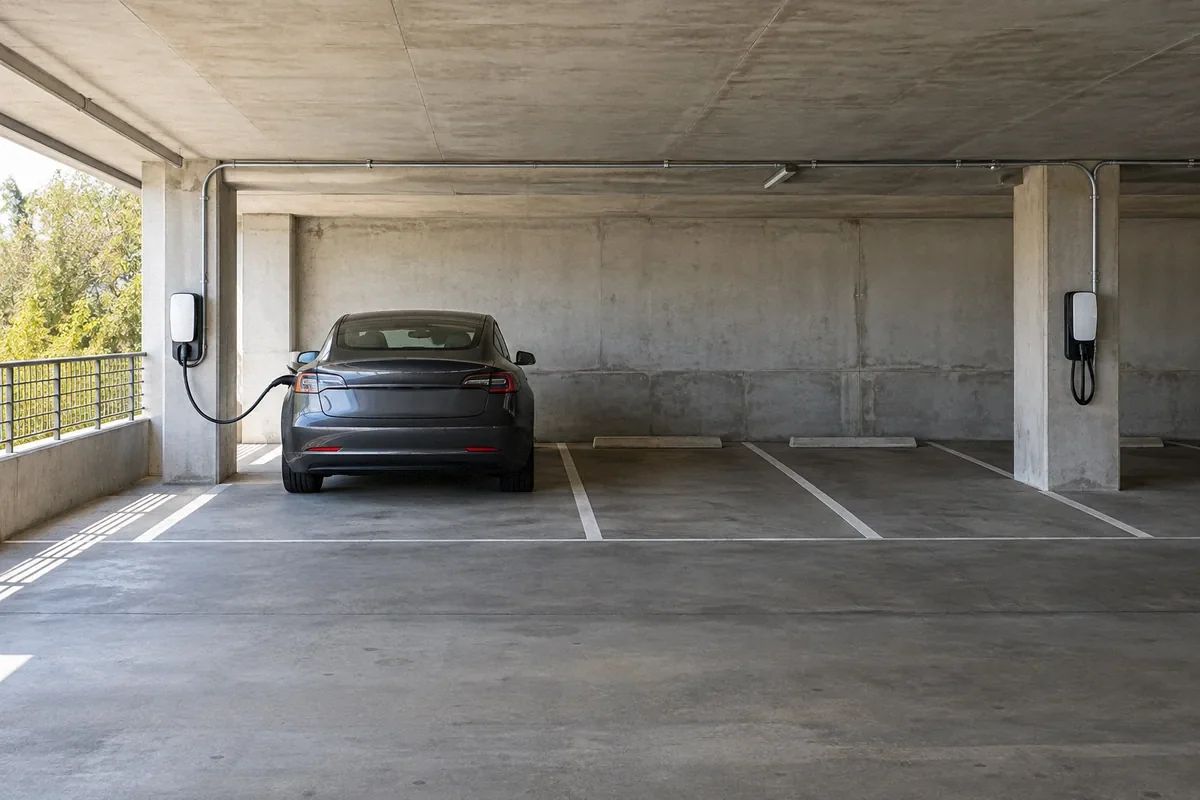
A route from an upper-floor unit panel to ground-level parking can cross corridors, exterior walls, shafts, landscaping, structural assemblies, or another owner's area. A route from common electrical equipment may be shorter but introduces questions about capacity, metering, access, and ownership. Draw each plausible route and note penetrations, fire-rated assemblies, trenching, weather exposure, restoration, and future maintenance access.
DOE infrastructure guidance recommends considering charger location relative to the electrical supply, site conditions, connectivity, weather, and future expansion. Those factors help organize a site review. They do not establish that a particular facade route, garage penetration, or trench is acceptable. The property team and applicable design professionals must review the actual building.
Prepare a concrete request for property management
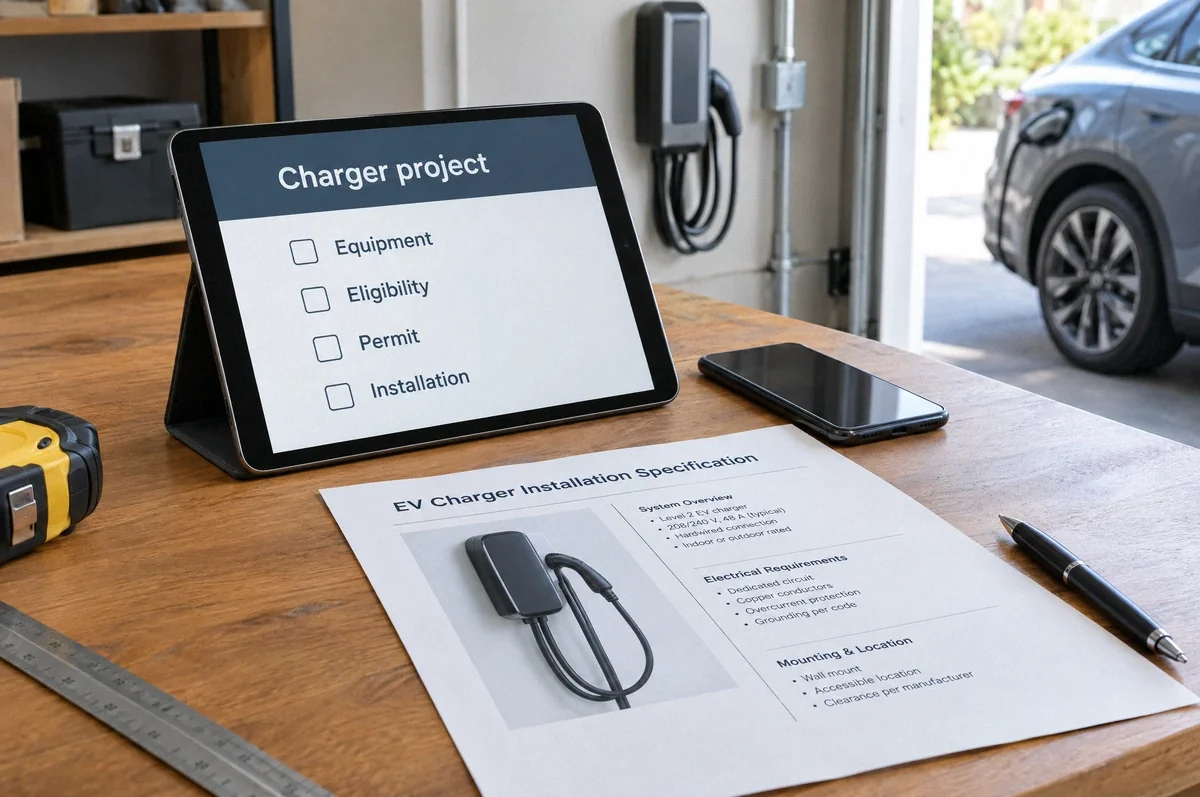
A useful request is more than a charger brochure. Include the parking-space identifier, proposed equipment location, possible electrical supply, preliminary route, common-area impacts, access needed for installation and service, restoration plan, permit approach, and the party expected to own and maintain each component. Mark every item that still needs field verification.
Ask the property manager which drawings, contractor information, insurance documents, design review, or owner approvals are required by the property's current process. Do not treat a discussion from another state as California legal guidance, and do not assume that a board must accept one proposed route. The goal is to give decision makers enough project-specific information to evaluate a workable plan.
Keep billing separate from electrical routing
Four questions should have separate answers: which electrical supply serves the charger, who pays for energy use, who owns the equipment, and who pays for maintenance or network service. A charger connected to common power may need a billing or usage-reporting method. A charger connected to a private meter still needs an approved route and access arrangement if conductors cross common property.
Networked charging equipment can provide payment features or usage data, but it is not automatically necessary for every project. Choose connectivity according to the intended users and billing method. Also identify recurring software or network charges before procurement. A schedule built into one product does not prove that every charger offers the same functions without a subscription.
Plan for more than the first charger
A single charger can consume convenient electrical space or block a route that later residents will need. Ask how many assigned spaces may request charging, whether conduit or distribution can be expanded, and who will manage simultaneous demand. This does not mean the first project must build the final system for the entire property. It means today's design should document its expansion limits.
Power sharing and whole-building load management are equipment-specific. Tesla, for example, describes Group Power Management for a defined group of compatible Gen 3 Wall Connectors. That is different from Dynamic Power Management, which measures changing household demand for a supported single-unit configuration. Do not combine these features into a promise that one setup manages every brand or every multiuser garage.
Confirm permits and utility requirements for the address
Municipal permit requirements, utility review, property approval, and equipment procurement are separate steps. Confirm the exact address and property type with the responsible building department. If the proposed supply affects utility service equipment or capacity, the utility may need its own assessment. Inspection requirements follow the approved project scope.
Keep approval language careful. A technically plausible route is not an approved route, and scheduling an installation does not establish available electrical capacity. The project should identify which party handles permits, utility communication, property access, inspections, restoration, billing setup, and ongoing operation.
How we approach a shared-parking project
We start with the parking space, candidate electrical supplies, available records, and a site walk. We document route options and visible common-area impacts, then identify the load review, property decisions, permit information, and utility questions needed before an installation scope can be finalized.
For a resident, the result should be a clear request packet without promising approval. For a property manager, it should separate confirmed conditions from open decisions and show how billing, access, maintenance, and future chargers affect the design. Fox Electric can scope the electrical work in the San Francisco Bay Area while the property owner, association, utility, and jurisdiction retain their respective decisions.