Campbell, Santa Clara County
Electrician in Campbell, CA
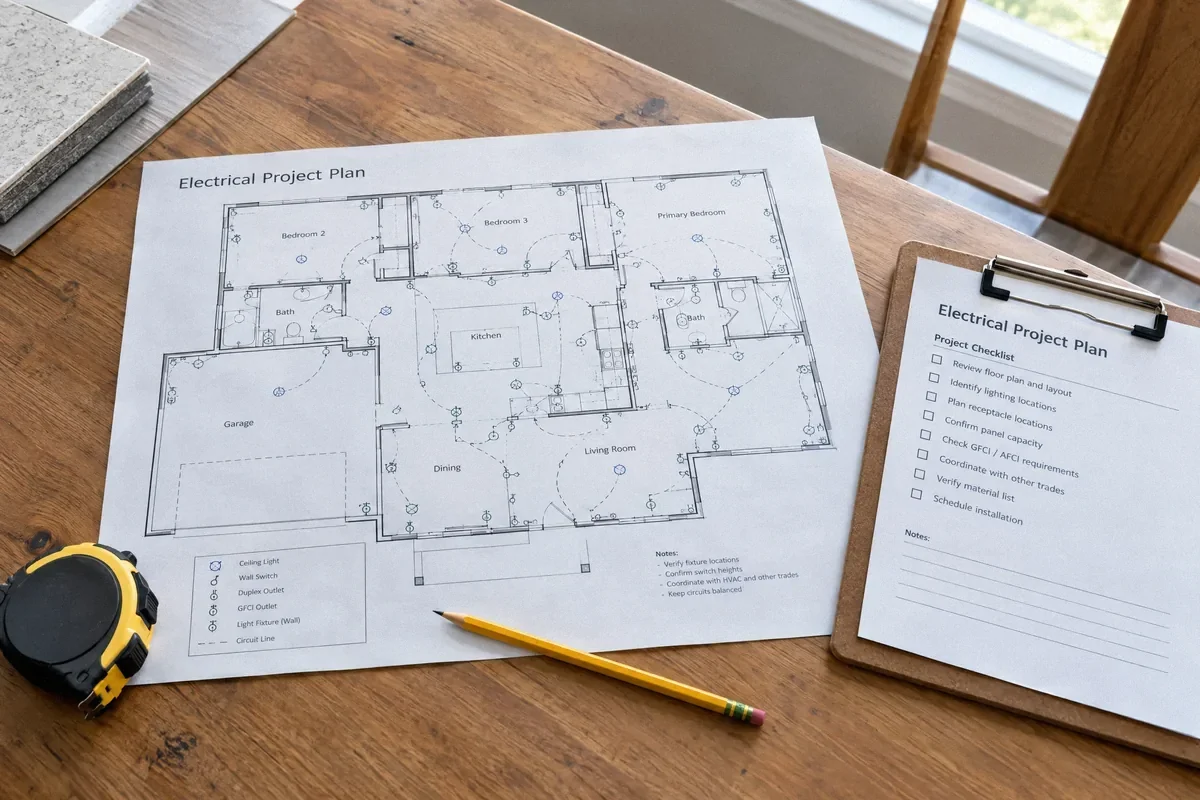
A kitchen plan can change after the electrical quote is prepared. Start with the appliance models and room layout so the circuits, outlets, and inspection stages describe the kitchen you intend to build.
Free estimate →Make the Electrical Scope Follow Your Remodel
A kitchen plan can change after the electrical quote is prepared. Start with the appliance models and room layout so the circuits, outlets, and inspection stages describe the kitchen you intend to build. We can assess a recurring fault separately from the renovation, which helps you decide what must be repaired before construction begins.
For a condominium, rental, or property with shared equipment, confirm owner authorization and access before scheduling. A city permit does not resolve private access or association requirements.
Freeze equipment decisions before rough wiring
The electrical requirements come from the actual appliances and installation instructions. A drawing marked only stove or dryer leaves important decisions open. Bring the specifications, including equipment that will remain. Ask which changes would require revised wiring if you choose a different model later.
Rough wiring is the installation stage before walls or ceilings conceal the wiring. Coordinate cabinet drawings and appliance locations before that stage. A convenient outlet on a drawing may become inaccessible behind a cabinet or appliance. The electrician and remodeling team should resolve those conflicts while changes remain practical.
Separate repair work from the new installation
A breaker that trips today needs diagnosis even if a remodel is planned. Tell us what was operating and which rooms lost power, without repeating the fault to demonstrate it. A future renovation does not establish why the present circuit fails.
Compare the immediate repair, the remodel circuits, and optional future work as separate decisions. The written scope should identify wiring that remains and any limits on using it during construction. This helps avoid paying for work twice while keeping an unresolved problem from being buried in a larger project.
Plan for people living around construction
Identify refrigeration, home working, and essential powered equipment before agreeing on outages. Ask which rooms need access and how tools, materials, and open work areas will be controlled. A room that remains occupied may still need a planned interruption.
Do not assume a new panel is part of a kitchen quote. Panel condition, available circuit space, and electrical capacity are related questions that need their own assessment. Ask for the reason behind any equipment replacement and how it supports the agreed appliance plan.
Use the city process to track the actual project
Campbell provides building permit guidance and an online application process. Confirm the appropriate application for standalone electrical work or a combined remodel. Ask who prepares the documents, responds to questions, and arranges the required inspections.
Keep the approved scope and completion records with the final appliance list. Assign patching and painting explicitly, including work around cabinets or backsplashes. Before the job closes, review circuit labels and any unfinished items so the installation and the construction contract describe the same result.
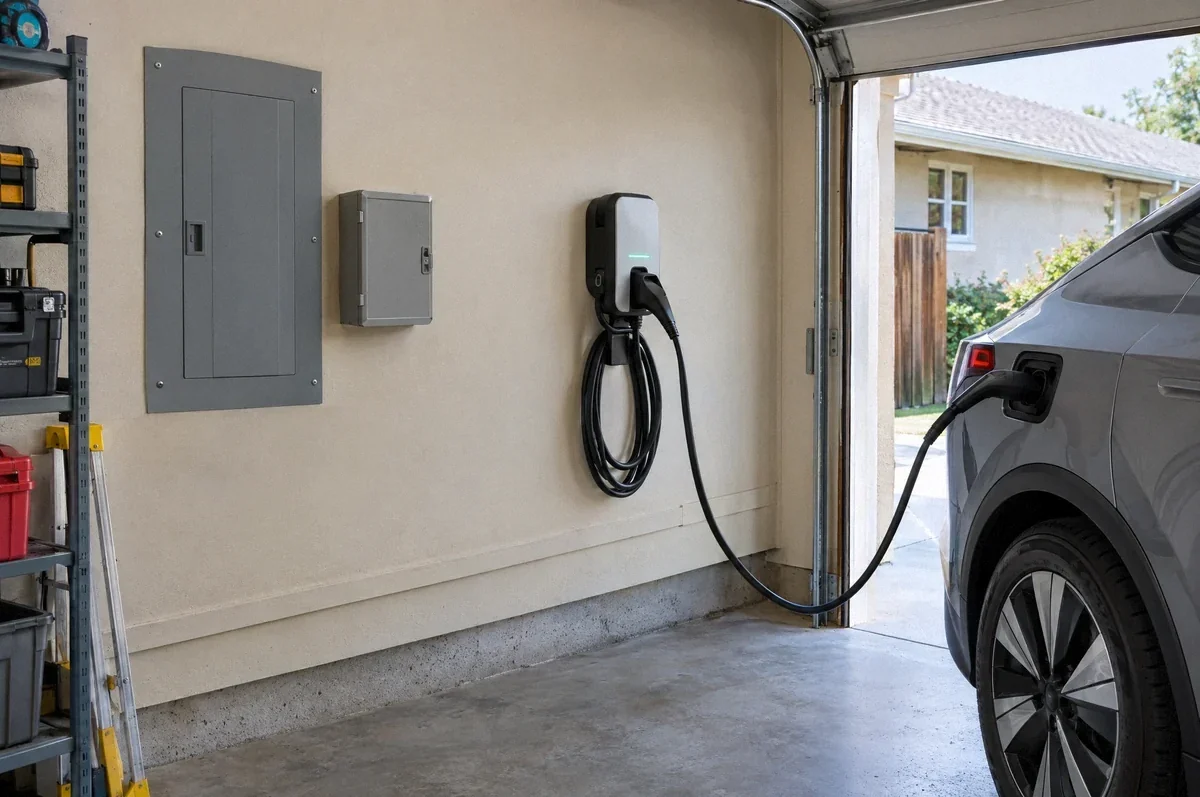
Campbell publishes separate application guides for general trade work, renewable-energy work including vehicle charging, and emergency repairs. Use the guide matching the complete project rather than treating every electrical request as the same permit category.
Local Planning Resources
Reviewed October 23, 2026. The official links cover the named reporting, records, or local application topic. Project-specific requirements and electrical findings still need confirmation. Homeowner discussion informed the questions and does not establish code or diagnosis.
Planning information updated October 23, 2026. Confirm requirements for the property and proposed work with the issuing authority.
Areas we serve in Campbell
ZIP codes: 95008, 95009
Campbell Electrical Questions
What should I send before requesting a remodel quote?
Send the room layout, appliance specifications, planned work, and any known electrical problems. Photos can help if taken safely without opening equipment. Flag choices that are still provisional.
Can I change appliances after the wiring is installed?
A change can alter circuit requirements or outlet placement. Have the new model reviewed before purchasing it and agree on any resulting scope change.
Should I book troubleshooting before the remodel?
A current fault deserves its own assessment. The findings can then inform the remodel scope instead of assuming new appliances or a new panel will fix it.
Who coordinates electrical work with cabinets?
The proposal should assign that responsibility. Share final cabinet and appliance drawings and identify the point after which layout changes affect completed wiring.
Will every room need rewiring?
Only the assessed and agreed scope determines that. Ask which rooms and circuits are included, which remain, and what condition was found.
Can we work from home during construction?
Discuss the workspace and equipment before scheduling. Ask for expected interruptions and access restrictions rather than assuming a room outside the remodel will always have power.
Are finish repairs part of the electrical quote?
They are included only when stated. Identify responsibility for openings, patching, texture, paint, and damage around finished surfaces. Include any finish work supplied by another trade in the overall remodel plan.
Does Campbell approval cover association permission?
City permits and private property approvals serve different purposes. Confirm association or owner requirements where shared equipment or common areas are involved.
What makes two electrical quotes comparable?
Compare appliance assumptions, included circuits, retained wiring, panel work, permits, restoration, and exclusions. The total alone does not show whether the scopes match.
What should remain in our project file?
Keep the agreed scope, approved changes, equipment information, circuit directory, and applicable final inspection records together for future maintenance or remodeling.
Discuss your project
Tell Us About Your Project
Choose a service, enter the project city, and share any details that may help us understand the work. You can edit these fields before sending the form.
Serving homes and businesses in the San Francisco Bay Area and Santa Cruz.
(650) 550-0719Fox Electric is the marketing name of Fox Electric LLC. CSLB #1145945, C-10.