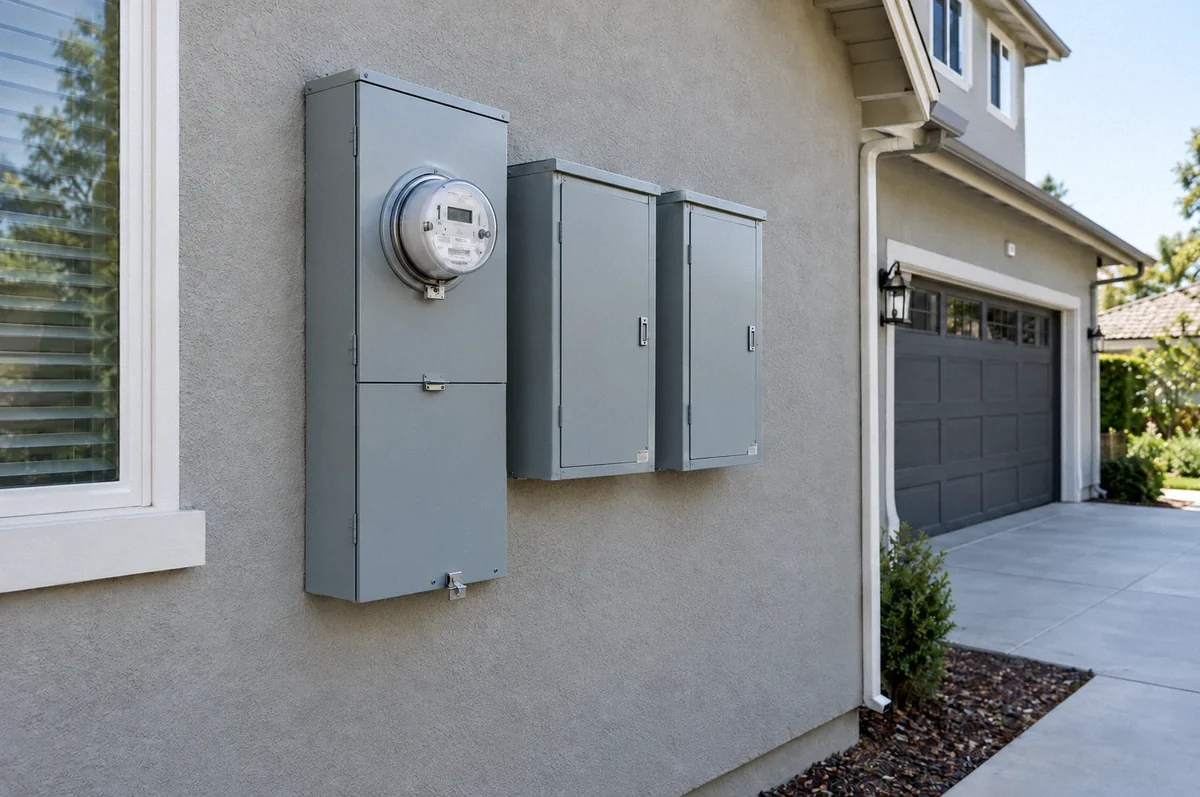
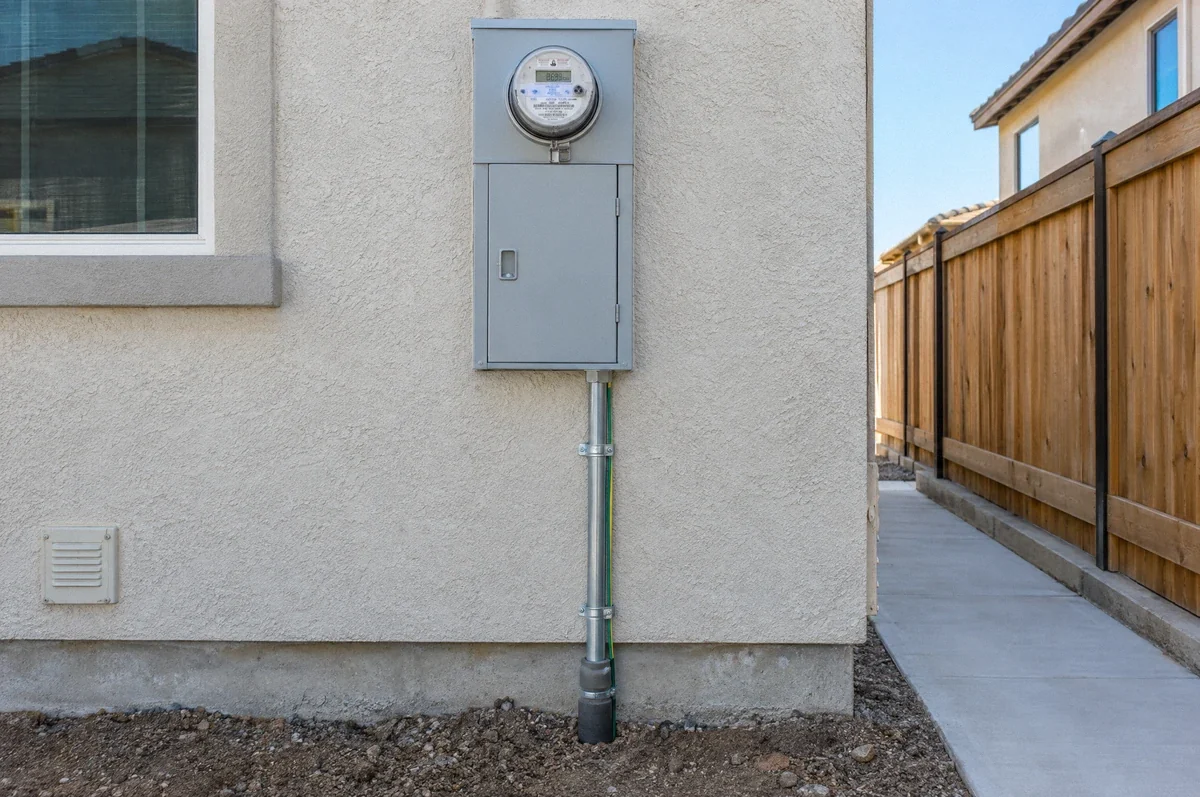
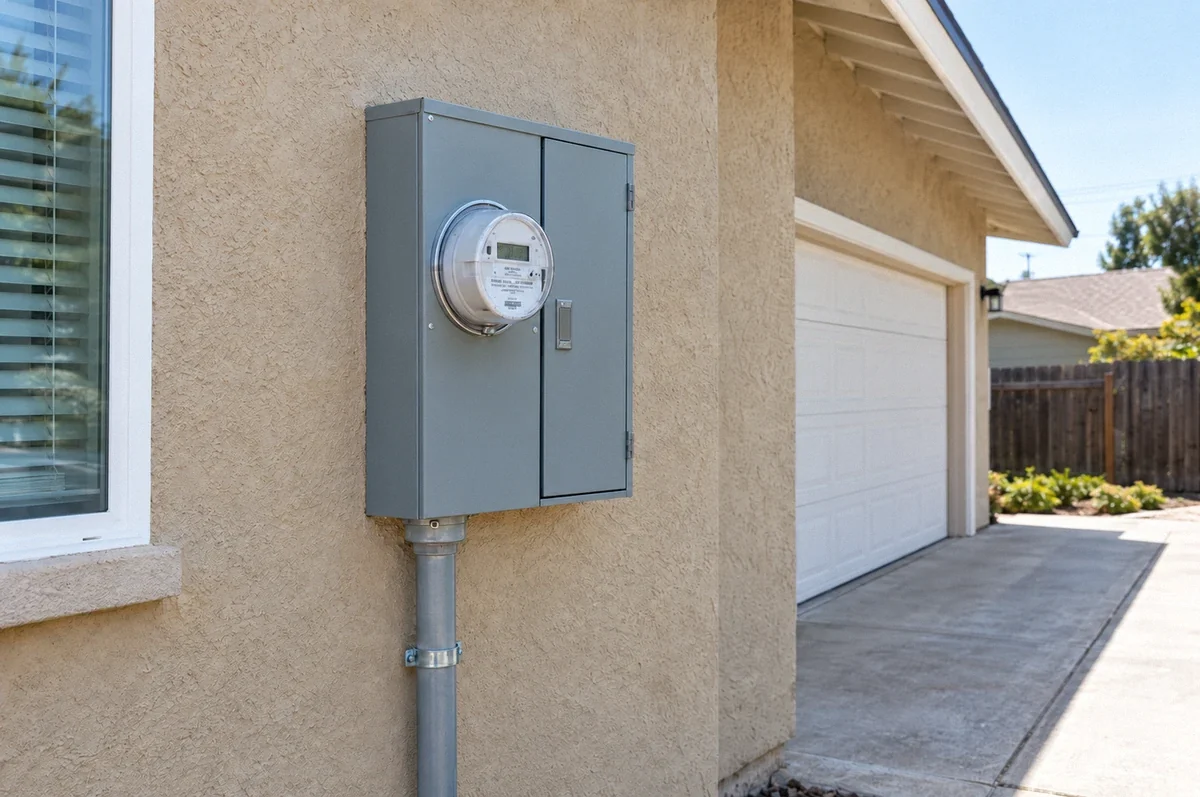
A multifamily electrical upgrade starts by identifying which part of the building is constrained: a unit panel, its feeder, the common-area supply, the meter equipment, or the service feeding the property. A problem in one apartment does not automatically mean the entire building needs a larger service. Conversely, replacing individual panels does not establish additional capacity in the shared equipment upstream.
For an occupied Bay Area apartment building, the project also needs a coordinated plan for utility work, permits, equipment delivery, tenant access, and power interruptions. The scope should connect each proposed change to an observed defect or a defined present or future load.
Map the building before sizing the work
Start with a one-line diagram, a simplified drawing showing how power flows from the utility connection through the meters and disconnects to the building’s panels. Existing drawings are useful, but they need to be checked against the actual installation and later alterations.
The survey should identify the main service rating and voltage, meter arrangement, common equipment, and individual unit feeders. A feeder is the group of conductors supplying a downstream panel. Its capacity can be different from the rating printed on that panel’s enclosure.
This inventory also needs accurate unit and meter identification. A mislabeled disconnect becomes an operational problem when a crew expects to isolate one apartment and instead interrupts another. The project should establish who verifies the labeling and how discrepancies are resolved before an outage.
Unit meters and common-area loads
Many buildings have individual utility meters for apartments and a separate house meter for shared loads. Others use master metering or different configurations. Do not assume the building’s billing arrangement from the number of visible panel doors.
Shared loads may include corridor and parking lighting, laundry, pumps, elevators, access-control systems, or EV charging. Identify which equipment belongs to each supply. That matters both for the electrical design and for the owner who must account for energy costs.
A common-area panel might need improvement while the unit panels remain suitable. However, the common-area feeder, meter position, shared bus, and incoming service must all support the change. There is no general rule that unused capacity at one tenant meter can simply be assigned to another account or transferred to common-area charging.
Metering and billing decisions should be resolved with the serving utility and property management before equipment is ordered. A new meter is not just another breaker in the same panel.
Separate deterioration from insufficient capacity
Older equipment may have damaged connections, corrosion, incompatible replacement breakers, or limited options for maintenance. Those conditions can justify replacement even without a load increase. An equipment assessment should document the specific findings rather than declaring all older installations illegal because a newer code edition exists.
Capacity is a different question. Remodels, electric cooking, heating changes, water heating, and charging may add demand. The designer needs the actual equipment schedule and an applicable multifamily load-calculation method. Multiplying one apartment’s breaker rating by the number of units is not a complete service calculation.
The review may need calculations at several levels: the affected unit, its feeder, a common-area panel, and the overall service. It should also identify the building’s voltage and phase arrangement so new equipment is selected correctly. An appliance specified for a single-family 240V installation should not be assumed suitable for every multifamily supply without checking its rating.
For background on the capacity calculation, see our load assessment guide. A building project requires the method appropriate to its actual occupancy and arrangement.
Utility review belongs before final procurement
Meter stacks and service equipment must meet the serving utility’s requirements. Available fault current, the current that could flow during a short circuit, also affects the required equipment ratings. The electrician or engineer should obtain the information needed to select an acceptable assembly.
Utility processes vary across the region. Palo Alto’s new-connection and upgrade process specifically addresses residential and commercial or multifamily applications. In the City of Santa Clara, Silicon Valley Power publishes its own service rules and equipment requirements.
Where PG&E serves the building, its review may establish work beyond the customer-owned equipment. A proposal should distinguish confirmed utility scope from allowances awaiting that review. Equipment lead time, engineering, or required construction can be more consequential than the time needed to mount the new panels.
Do not order a meter assembly solely because it has the desired amp rating and number of sockets. The utility-approved arrangement, connection method, and installation space must be settled too.
Plan outages as an occupied-building operation
Replacing a shared bus or service assembly may interrupt the whole building even if only one section is being upgraded. Selective unit outages are possible only where the actual design and work sequence support them. Do not promise short individual interruptions before the isolation plan is established.
The outage plan should identify affected apartments and common systems, expected duration, access requirements, and who communicates changes. Coordinate written notices through property management using the applicable requirements for the property. Do not substitute a generic notice period for the rules that apply to a particular tenancy or scope.
Pay attention to elevators, powered gates, access control, pumps, emergency lighting, fire or life-safety systems, and any known need for powered medical equipment. These concerns require coordination with the responsible providers and management. The electrical contractor’s planned reconnect time is not a complete contingency for every resident’s needs.
Before issuing a firm outage notice, confirm that equipment is available, required approvals are in place, and disconnection, inspection, and reconnection have been coordinated. PG&E’s panel upgrade roadmap specifically notes that phased work requires coordination of connections as inspections are completed.
Grounding, bonding, and feeders need an explicit scope
Grounding electrodes connect the installation to earth. Equipment grounding and bonding provide the conductive fault-current return path through connected metal parts and grounding conductors. Ground rods alone do not substitute for that path.
In a building upgrade, the survey should evaluate the existing service bonds, electrode connections, and downstream neutral isolation. The correct arrangement depends on where the service disconnects and separately supplied systems are located. Repeating a bond at every unit panel can create unwanted paths for normal neutral current.
The proposal should identify the corrections that are included and the existing portions being retained. It should also address wall or floor penetrations, restoration, and required protection of feeder routes. New service equipment cannot correct damaged unit wiring that remains outside the contracted scope. Our meter-main and grounding guide explains the basic distinctions.
Reserve a realistic path for EV charging
Charging planning should define the number of initial spaces, likely expansion, assigned versus shared parking, available parking time, and billing responsibility. The U.S. Department of Energy’s multifamily charging resource identifies parking, electrical access, billing, and legal considerations as linked planning issues.
Do not automatically size every future stall for simultaneous maximum charging. Approved charging controls may distribute a defined amount of power among vehicles. The design must still account for the building’s limits and provide an acceptable charging experience when many residents plug in.
Conduit pathways, accessible pull points, panel positions, and a documented expansion plan may be valuable even when chargers will be installed later. Additional service capacity is useful only when it is matched to a realistic design and budget. See our commercial and multifamily charging guide for the charging-specific decisions.
What an owner should receive
A useful project package includes the existing and proposed distribution diagram, load assumptions, equipment schedule, utility correspondence, permit scope, outage plan, and commissioning responsibilities. The final records should include corrected labels, inspection documentation, and the equipment information needed for maintenance.
The estimate should separate service work, individual unit work, common-area improvements, utility allowances, restoration, and optional future provisions. A clear division makes it possible to phase the project without accidentally omitting the upstream work a later phase depends on.
Contact Fox Electric with the building’s unit count, available drawings, known electrical problems, and planned additions. A commercial panel and service assessment can establish which equipment needs attention and how to coordinate the work around an occupied property.