An electrical load calculation checks whether a home’s service or feeder can support its proposed electrical demand under the applicable code. It should be completed while remodel plans and equipment selections can still change. The result may confirm that the existing capacity is sufficient, identify a practical alternative, or establish the need for a larger service.
This calculation does not measure every appliance’s actual use in real time. It applies an accepted method to the building and its loads. Recorded demand can sometimes be used under a permitted existing-installation method, but a low monthly bill or one quick meter reading is not a substitute for the required evaluation.
Three numbers homeowners often confuse
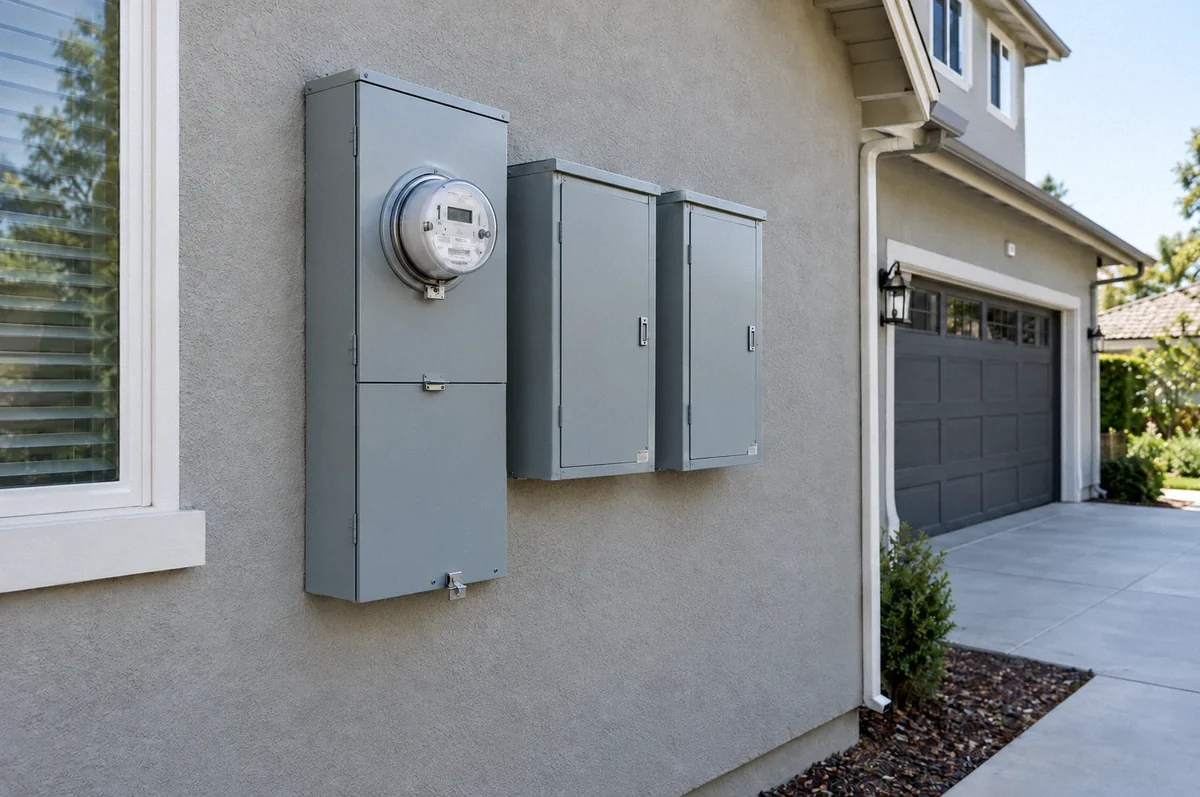
Service capacity is the capacity of the incoming electrical supply and equipment. A home may have a 100A, 200A, or another service arrangement. Amps describe current, and the complete installation must support the stated rating.
Calculated demand is the load derived using an applicable calculation method. It includes the prescribed treatment of general household loads and specific equipment. That may differ from both the sum of appliance nameplates and the demand observed on a particular afternoon.
Circuit space is the number of approved breaker positions available. A full panel can have spare electrical capacity, and a panel with empty positions can lack capacity for a new load. Adding a second distribution panel changes the circuit-space arrangement; it does not enlarge the incoming service.
Keeping these separate makes the conclusion useful. “There are two open slots” does not establish room for an EV charger, and “the panel is full” does not prove that the utility service needs replacement.
What information goes into the calculation?
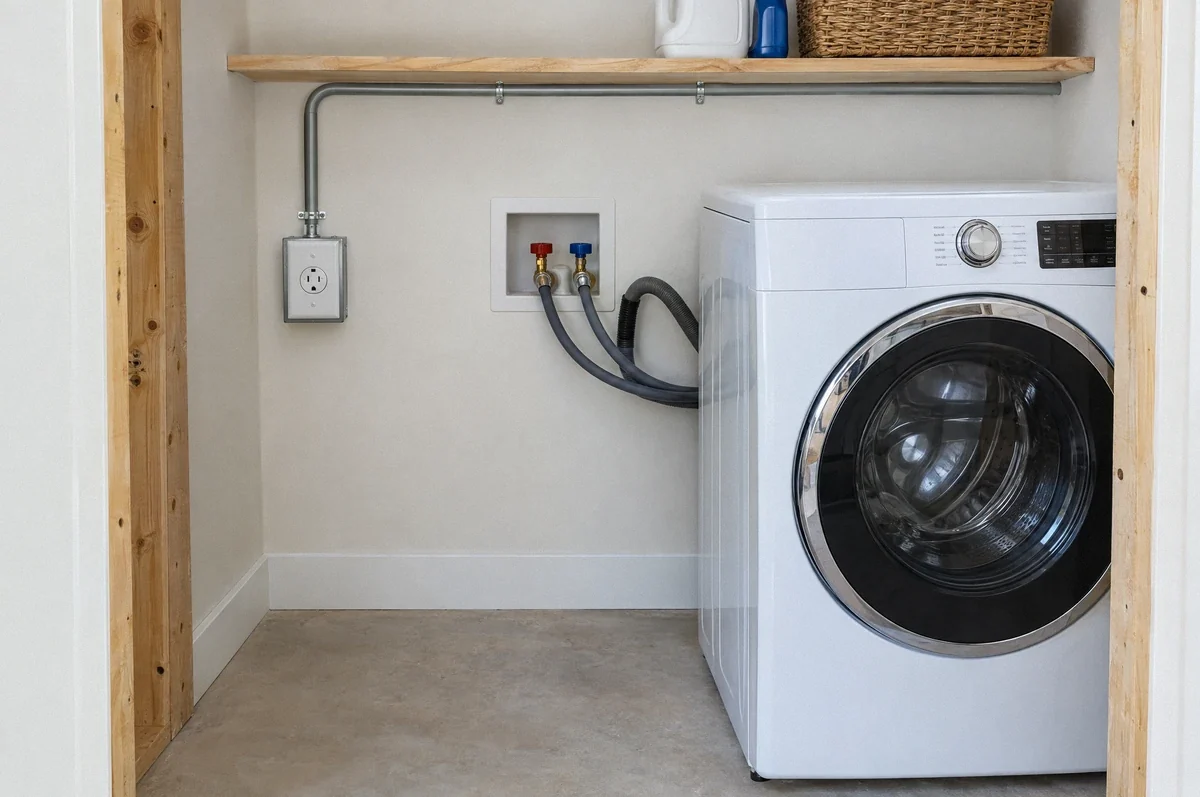
The inputs depend on the method and project. A residential assessment commonly needs the home’s floor area, required household loads, cooking equipment, laundry equipment, water heating, heating and cooling, and other fixed appliances. The proposed remodel or addition must be reflected in those inputs.
Equipment model numbers matter. Two products sold as heat pumps can have different electrical requirements. A unit with resistance backup heat needs attention to that operating mode. An appliance’s recommended breaker size is also not always the figure entered directly as its demand; the applicable calculation method determines how its electrical rating is used.
Bring the following information to the design discussion:
- Existing and proposed floor plans, including additions or an ADU.
- Model numbers or electrical specification sheets for major appliances.
- Existing and intended heating, cooling, and water-heating systems.
- The proposed EV charging output and the number of vehicles.
- Any unusual loads, such as a workshop, pool equipment, or electric sauna.
- Known solar, battery, generator, or load-control equipment.
- A clear distinction between work included now and possible future projects.
Missing information should be identified as an assumption rather than quietly filled in with an arbitrary value. An early calculation can compare options, but the final design needs to match the equipment being installed.
Why adding up all the breaker handles does not work
A breaker protects the circuit it supplies; its number is not a statement that the circuit continuously draws that current. A 20A lighting circuit might carry a relatively small actual load, while a large appliance may operate near its design output for an extended period.
Demand factors are code provisions that account for the expected relationship between connected loads and demand. They are not a general discount that can be applied to every device. Continuous loads, motors, cooking equipment, and noncoincident loads may receive different treatment under the selected method.
Noncoincident loads are loads that will not operate together in the relevant design. Heating and cooling are a common example, but the designer must verify the actual equipment and controls. Electric backup heat can operate with a heat pump compressor in some systems. Automatically deleting one of those loads because both relate to heating would produce the wrong result.
The California Building Standards Commission’s code information identifies the 2025 code edition as effective January 1, 2026. The California Electrical Code is Part 3 of Title 24; the Energy Code is Part 6. The applicable edition and local amendments should be confirmed for the permit, especially when a project has an older approval.
EV charging shows why the selected output matters
The charging unit’s maximum advertised output does not necessarily need to be the installed setting. Charging speed should reflect the vehicle, daily driving, available parking time, and capacity of the installation.
Tesla’s current Wall Connector installation table, for example, pairs a 60A circuit with up to 48A of charging output and also lists lower configurations. The circuit rating and charging output are different quantities. See Tesla’s circuit-breaker and maximum-output table.
This is a planning example, not a circuit-sizing instruction for every charger. The installed model, conductors, protective equipment, settings, and permit design must agree. If a lower charging rate meets the household’s needs, that selection may change the service recommendation before construction begins.
Can recorded demand help an existing home?
Sometimes an accepted method can use suitable recorded demand for an existing installation. The period, measurement interval, occupancy, seasonal loads, and proposed additions all matter. Solar generation or a battery can complicate interpretation because utility import data may not show the home’s full consumption.
A monthly total measures energy over time. Service sizing concerns demand and equipment limits. Two households can use similar monthly energy while having very different maximum simultaneous demand.
Palo Alto’s electrification guide discusses assessing existing capacity and reducing the need for panel upgrades. Use that as a planning resource, then have the designer establish a method the local reviewer accepts. Do not assume exported billing data alone constitutes a permit-ready calculation.
What a constrained result can lead to
An insufficient-capacity result does not end the discussion. The next step is to compare designs that meet both the electrical requirements and the owner’s practical needs.
One option is to change equipment selection or charging output. Another is an approved automatic control arrangement that limits selected loads. A service upgrade is appropriate when the required demand still does not fit or the owner needs capacity that the alternatives cannot provide satisfactorily.
These are distinct scopes. A subpanel can organize new circuits. A 100A-to-200A service upgrade changes the available supply. A smart panel or load-management system may alter when selected loads operate. The calculation and equipment condition determine which options are relevant.
How the calculation connects to the permit
Requirements follow the actual project and permitting authority. For example, Palo Alto’s kitchen and bath instant-permit instructions call for a residential load calculation when an electrical circuit is added. That is a specific local example, not a statement that every minor alteration throughout the Bay Area has an identical submittal requirement.
The person preparing the electrical design supplies the calculation; the reviewing authority checks it as part of the applicable permit process. More complex work may involve an electrical engineer. The utility separately determines requirements for its connection if capacity or service equipment changes.
For an ADU, settle how the unit will be supplied and metered before treating its demand as an addition to the main house. For a kitchen remodel, confirm appliance specifications before the cabinets and finishes make circuit changes harder.
Ask for a result you can use
A useful calculation package states the method, assumptions, included loads, existing service or feeder rating, and result. If future loads are included, it should show what they are. If automatic controls are necessary, those controls belong in the design and proposal.
The result is one part of an electrical assessment. It does not certify the panel’s condition, prove breaker compatibility, or establish a route for new wiring. Contact Fox Electric for a panel and load assessment before a remodel or electrification project so the service decision can be made while the plans are still flexible.