Whole-home rewiring replaces the branch-circuit wiring that supplies receptacles, lights, and appliances throughout a home. It can be the right response to widespread deterioration, unsuitable alterations, or a renovation that substantially changes how the house uses electricity. The home’s age alone does not establish that every circuit needs replacement.
Start with an assessment that separates confirmed defects, areas that could not be examined, and planned improvements. A useful proposal explains why targeted repairs, partial replacement, or a complete rewire fits the findings. It also treats panel work, utility capacity, and finish restoration as defined parts of the project rather than assumptions.
Identify the wiring before choosing the remedy
A house may contain several generations of wiring. A remodeled kitchen can have recent circuits while older lighting circuits remain upstairs. New receptacle faces and a newer panel do not establish that the concealed branch wiring was replaced.
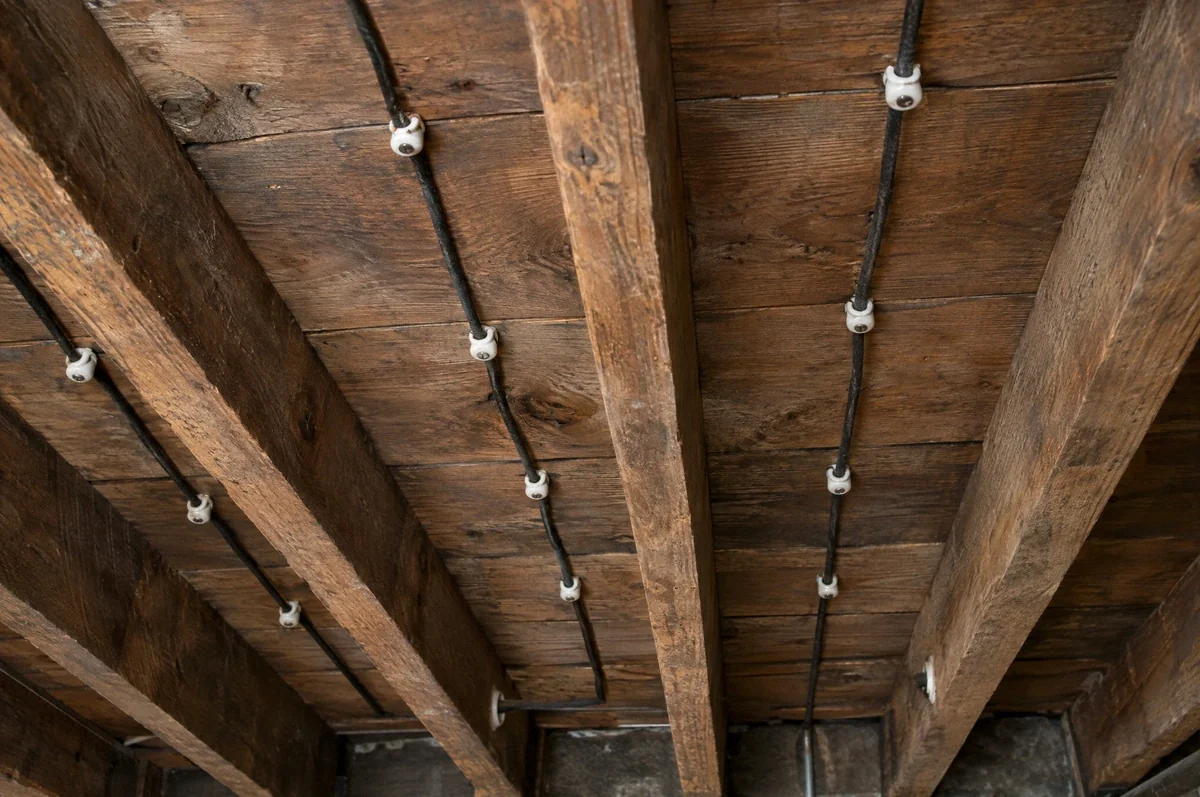
Knob-and-tube wiring uses separate insulated conductors supported by ceramic components. The assessment needs to establish which portions remain active, their condition, and how later work connects to them. Our knob-and-tube replacement guide explains why visible remnants and a complete active system are different findings.
“Cloth wiring” is also an incomplete description. A visible fabric covering may be the cable’s outer jacket, a covering associated with individual conductors, or part of another older wiring assembly. The electrician needs to identify the actual wiring method, conductor insulation, grounding provisions, condition, and connections. A cloth-like exterior is not sufficient evidence that the insulation on every conductor is failing.
An inspection also has limits. If walls and ceilings remain closed, the report should say which circuits were traced or tested and which sections were inferred from accessible points. Do not treat a brief visual visit as proof of every hidden splice.
Separate immediate hazards from long-term planning
Burning odors, visible smoke, sparking, shocks, or electrical equipment that is becoming hot require prompt attention. Stop using the affected equipment. For smoke, fire, or an immediate threat, leave the home and call 911. Do not remove covers, touch damaged equipment, or keep resetting a breaker to see whether the problem returns.
The CPSC Guide to Home Wiring Hazards identifies overheating, damaged insulation, loose connections, and repeated electrical problems as warning signs for professional assessment. A confirmed defect needs correction even if a larger rewire is planned later.
Other observations help define the scope: which rooms lose power together, whether a particular appliance starts the problem, where plugs no longer fit securely, and what previous work is documented. Record what you already observe without disturbing wiring.
Recurring problems in several areas may justify a broader investigation. They do not prove that all the branch wiring has the same defect. For example, flickering lights can involve a fixture, a circuit connection, or the utility supply, with very different repair scopes.
Aluminum branch wiring needs a specific assessment
Older solid aluminum branch-circuit wiring deserves careful attention at its connections. This is different from treating every aluminum conductor, including a modern large feeder, as the same installation or hazard.
CPSC’s Repairing Aluminum Wiring discusses complete copper replacement, the COPALUM connection-repair system, and AlumiConn as an alternative when COPALUM repair is unavailable. The appropriate option depends on the identified wiring, access, and complete repair scope. COPALUM installation requires the manufacturer’s training and equipment.
A connection-repair proposal must address all affected connections, including fixtures, appliances, and junction boxes. Replacing only the receptacles can leave other failure points untreated. CPSC does not consider ordinary twist-on pigtails or CO/ALR device replacement alone a complete permanent repair.
Have a qualified electrician explain which approach is being proposed and what documentation will identify the work completed. Do not attempt connector changes or tightening as a homeowner maintenance task.
What a complete rewire should include
The estimate should identify the rooms and circuits included, the devices being replaced, and any circuits or equipment that will remain. “Whole house” should not conceal exclusions for an addition, detached garage, exterior lighting, or a difficult ceiling area.
New branch circuits need the appropriate conductors, overcurrent protection, receptacles, switches, and connections. Required ground-fault and arc-fault protection should be specified for the scope. Ground-fault circuit interrupters, or GFCIs, address certain shock hazards; arc-fault circuit interrupters, or AFCIs, address certain hazardous arcing conditions.
Equipment grounding provides a fault-current path back to the source so the protective device can operate. It is not simply a path into the soil. Neutral conductors carry normal return current and must not be improvised as equipment grounds at receptacles. Our open-ground guide explains these distinctions.
Old wiring also needs a defined endpoint. Some obsolete conductors can remain concealed after proper disconnection and abandonment. The important result is a verified, documented system, not a promise to extract every inch of old wire from closed walls.
Panel replacement is a separate decision
A rewire does not automatically require a larger service or a new panel. The panel’s condition, approved breaker options, available circuit positions, and load calculations need their own review.
Replacing the panel alone does not repair damaged branch wiring. Conversely, replacing branch wiring does not increase the capacity of the utility service. If new cooking, heating, water-heating, or vehicle-charging equipment is planned, include it in the electrical load calculation.
Ask the proposal to separate branch-circuit work from panel upgrades and any utility work. That makes the reason and cost for each part easier to evaluate.
Access and finishes often determine the work sequence
An accessible attic or crawlspace can offer cable routes. Fire blocking, framing, insulation, additions, built-in cabinets, and concealed obstructions can limit those routes. A slab foundation does not dictate one method, but it can change how some locations are reached.
Finished surfaces may need openings even when much of the cable can be installed through existing cavities. Plaster, tile, custom millwork, wallpaper, and textured ceilings require different restoration plans. A small opening in a prominent finish may involve more repair than its size suggests.
State who handles protection of the work area, moving stored items, drywall or plaster repair, texture matching, and painting. Electrical installation does not automatically include all of these trades. Existing materials that need special handling should be addressed before demolition begins.
Can the home remain occupied?
Sometimes work can be phased while parts of the home remain usable. That depends on circuit layout, isolation, access, inspection sequencing, and the household’s needs. A promise that every room will regain power each evening may be impractical before the wiring has been traced.
Discuss refrigeration, heating or cooling, internet equipment, accessibility needs, and any equipment that requires dependable power. Identify rooms that will be unavailable and the expected outage stages. Temporary power arrangements must be designed for the work; extension cords are not a replacement for a permanent circuit plan.
A partial rewire also needs clear boundaries. Each phase should leave the retained and completed portions in an appropriate condition, with unresolved work documented. Repeatedly returning to the same difficult area may reduce the apparent savings from spreading the project out.
Compare complete proposals and retain the records
Price depends on circuit count, device locations, access, finishes, retained equipment, panel work, and inspection requirements. Compare those items before comparing totals. A lower estimate with painting, difficult rooms, or required protective devices omitted is a different scope.
Permit procedures follow the property address. Palo Alto, for example, includes electrical work in its building permit guidance. Confirm the required approvals and inspections before work is concealed. Keep the final circuit directory, inspection records, and a description of any remaining older wiring.
If an insurer has requested changes, obtain its property-specific requirements in writing before agreeing on the scope. Rewiring does not guarantee coverage, a premium reduction, or a particular resale value. Documentation helps establish what was done; the insurer and prospective buyer make their own decisions.
Fox Electric provides whole-house rewiring assessments and installation across the Bay Area and in the city of Santa Cruz. Send the home’s available inspection report, observed problems, and planned improvements so the proposed work can distinguish urgent repairs from the larger replacement plan.