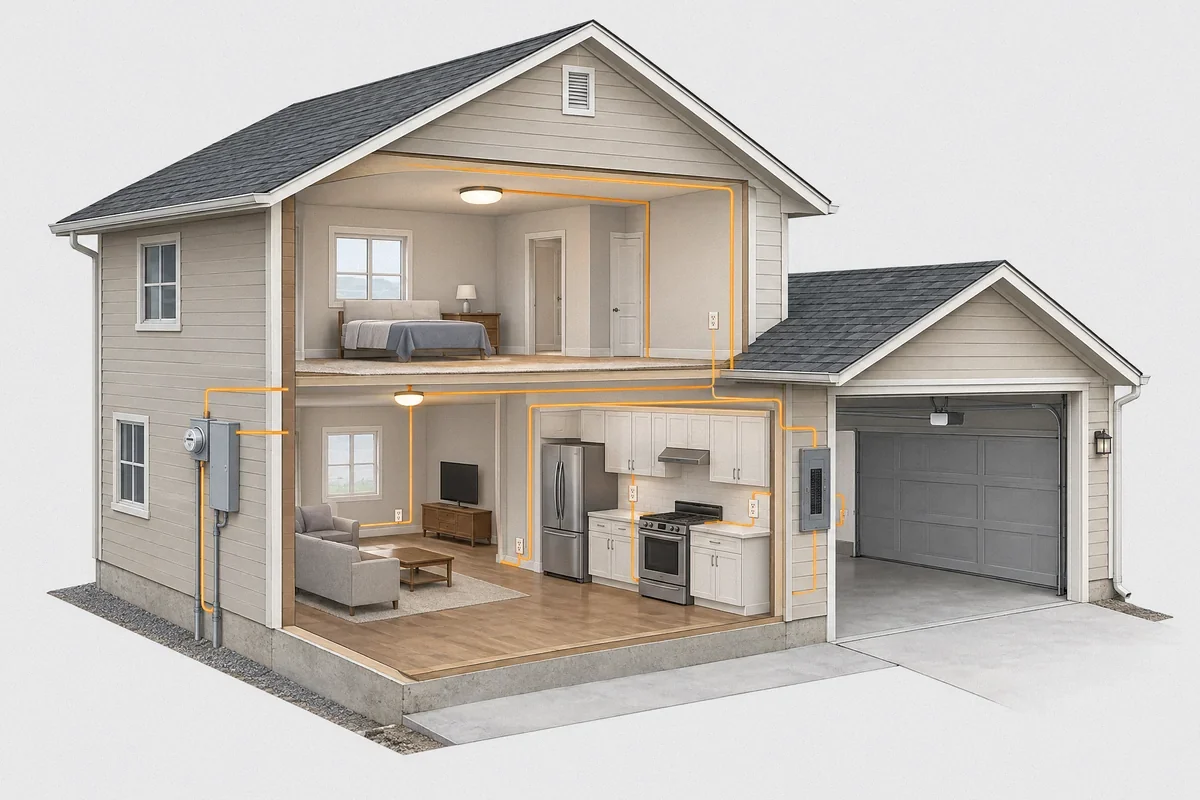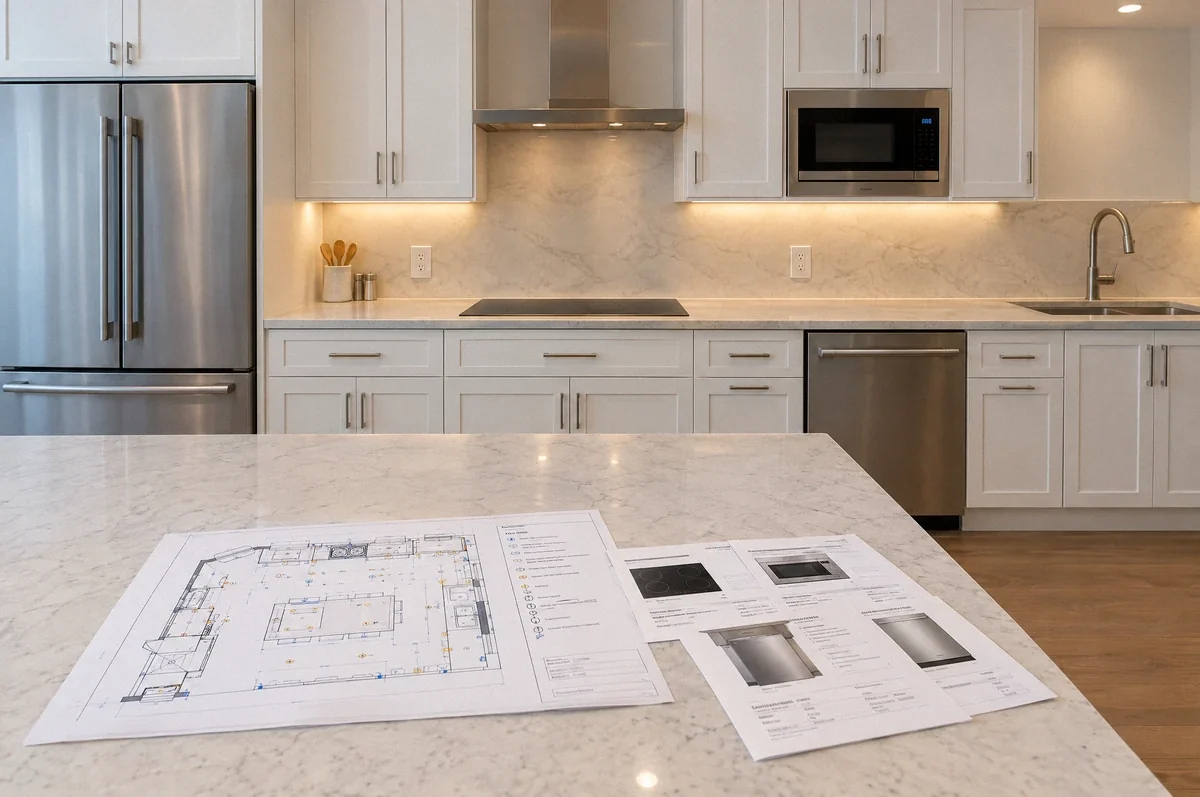
Kitchen wiring should be planned alongside the cabinet layout and appliance selection. The electrician needs to know which appliances will be installed, where they will connect, how countertop equipment will be used, and what the existing electrical system can support. “Add outlets as needed” leaves too many decisions until after the finishes are in place.
The plan should distinguish small-appliance circuits, individual appliance supplies, lighting, and any service or panel changes. It also needs current protection and receptacle-placement requirements. Older guidance about island outlets or GFCI protection only near a sink may not match the rules applying to a 2026 remodel.
Start with the equipment schedule
Collect model numbers and installation instructions for the range or cooktop, wall oven, microwave, refrigerator, dishwasher, disposal, and ventilation equipment. Include less obvious loads such as a warming drawer, beverage refrigerator, instant hot-water appliance, or powered cabinet system.
The schedule should identify the required voltage, electrical input, connection method, and proposed location. The appliance’s plug shape or advertised cooking wattage is not a complete supply specification. A microwave’s cooking output, for example, differs from its electrical input.
Confirm appliance dimensions and service access with the cabinet installer. A receptacle or junction box that occupies a prohibited clearance area can prevent the appliance from fitting or being serviced. Changing the connection point after the countertop arrives can require finish work even when the original cable was long enough.
Countertop circuits and appliance circuits have different jobs
A dwelling kitchen generally needs at least two 20-amp small-appliance branch circuits for the required receptacle loads. These serve permitted small-appliance locations rather than being individual circuits for a toaster or kettle. East Palo Alto’s residential electrical plan requirements include this two-circuit starting point.
Minimum compliance does not settle how a particular household uses the counters. Discuss equipment that will operate together and where it will sit. A coffee station, toaster, air fryer, and kettle concentrated in one corner may need a different circuit arrangement from the same appliances spread across a larger kitchen.
Additional receptacles on the same circuit do not add capacity. The design should distribute the intended loads appropriately rather than simply supply more places to plug in. Our dedicated-circuit guide explains the difference between a circuit for one appliance and a circuit reserved for an area.
Avoid a universal appliance circuit count
Do not assume that every refrigerator, dishwasher, disposal, and microwave always needs an identical separate circuit under every jurisdiction’s rules. Individual supplies depend on the equipment instructions, circuit-loading provisions, and requirements applied to the project. Local guidance may explicitly call for dedicated circuits for particular equipment.
As one manufacturer example, GE specifies an individual grounded supply in its refrigerator electrical requirements. That instruction matters for the applicable appliance even if a different model or code-permitted arrangement could be served another way.
The estimate should identify the planned supply for each fixed appliance. If a contractor proposes sharing a circuit, ask how the arrangement satisfies both appliance instructions and the applicable requirements. If separate circuits are proposed, ask whether each is required or included to support the intended use.
A separate refrigerator circuit can reduce interruptions caused by unrelated countertop loads. It cannot guarantee continuous power or eliminate refrigerator, protective-device, or utility failures.
Changing from gas or electric resistance cooking to induction
Induction uses a magnetic field to heat compatible cookware. Its supply requirement comes from the particular product, not from the word induction. A full-size range, a separate cooktop, and a portable unit can have very different electrical needs.
Replacing a gas range may require a substantial new electrical supply. Replacing an electric range may or may not require a different circuit. Do not assume an induction appliance always needs a larger breaker than an older electric model.
Verify the existing circuit rather than relying on the receptacle appearance. The assessment includes conductors, grounding, any required neutral, the connection method, protection, and equipment instructions. Neutral and equipment grounding serve different functions; a new appliance must not be connected using an improvised workaround for a missing conductor.
The planned cooking load also belongs in the remodel load calculation. Circuit sizing and whole-property demand are related calculations with different purposes.
GFCI and AFCI protection cover different hazards
A ground-fault circuit interrupter, or GFCI, reduces ground-fault shock risk by detecting an imbalance between outgoing and returning current. An arc-fault circuit interrupter, or AFCI, detects certain hazardous arcing conditions. Neither is a substitute for appropriate conductor sizing or sound connections.
GFCI coverage in modern kitchen requirements extends beyond countertop receptacles or outlets near the sink. Eaton explains that the 2023 NEC expanded kitchen receptacle GFCI coverage. The California code and local requirements applicable to the permit determine the exact protection required for the proposed work.
The electrician should specify how GFCI and any required AFCI protection will be provided and where the user can access normal test and reset controls. Do not bury an accessible-control requirement behind a built-in appliance without reviewing the arrangement.
If new protection trips, investigate the cause. Removing it or changing the breaker type is not a routine cure for a troublesome appliance. Read why GFCI devices trip if that issue already exists in the kitchen.
Island power needs an early decision, even when an outlet is omitted
Current rules do not support a blanket claim that every kitchen island must have a countertop receptacle. San José’s electrical project guidance states that island and peninsula counter receptacles are not required. Confirm the requirements for the particular permit and address.
Omitting the receptacle does not necessarily eliminate all electrical provisions. The 2023 NEC provision described in Leviton’s island and peninsula guidance requires provision for a future receptacle when one is not installed. Receptacles that serve the work surface must meet the applicable location requirements. A conventional outlet under an overhang should not be copied from an old photograph as the default solution.
Decide before the island base and floor are complete. If a listed countertop receptacle assembly is selected, coordinate its dimensions, cutout, water exposure, and cabinet clearance. If future provision is selected, have the contractor explain how the approved arrangement preserves usable access.
Lighting is part of rough-in planning
Plan general lighting, countertop task lighting, and pendants together. Under-cabinet lighting needs suitable drivers or power supplies, switching, and accessible locations for components that may require service. Confirm whether cabinet sections, open shelving, and appliance garages interrupt the intended route.
Select dimmers and lamps as a compatible system. Group lights according to how the room will be used rather than automatically placing every fixture on one control. Our smart lighting and dimmer guide covers compatibility, while recessed lighting planning addresses fixture locations and ceiling conditions.
Check the panel without assuming an upgrade
The existing panel needs both a suitable place for the required breakers and adequate capacity in the service and any supplying feeder. A full-looking panel and an overloaded service are different findings. Adding several breaker ratings together does not calculate the dwelling load.
A subpanel may provide more circuit positions without increasing the service capacity. A service upgrade may be necessary for a particular equipment plan, but a kitchen remodel does not establish that by itself. If panel work is proposed, the estimate should identify the condition or calculation that supports it.
Coordinate inspection and finish work
Before construction, agree on the electrical drawing, permit responsibility, inspection stages, appliance locations, and restoration scope. Wiring concealed during rough-in must remain available for the required inspection before walls or cabinets cover it.
Include changes in the documented plan. A late move of the sink or range can affect receptacles, appliance connections, lighting, and other trades. Do not leave those changes to be resolved by cutting new openings after the backsplash is finished.
Fox Electric helps plan kitchen electrical work across the Bay Area and in the city of Santa Cruz. Send the layout, appliance list, and remodel scope so the circuit design and panel assessment can be coordinated before the installation sequence is fixed.