An accessory dwelling unit, or ADU, needs an electrical plan that connects the utility arrangement, available capacity, building design, and appliance choices. The first decision is not simply whether to add a subpanel. The design must establish how the dwelling will be supplied and metered, then size and route the equipment that serves it.
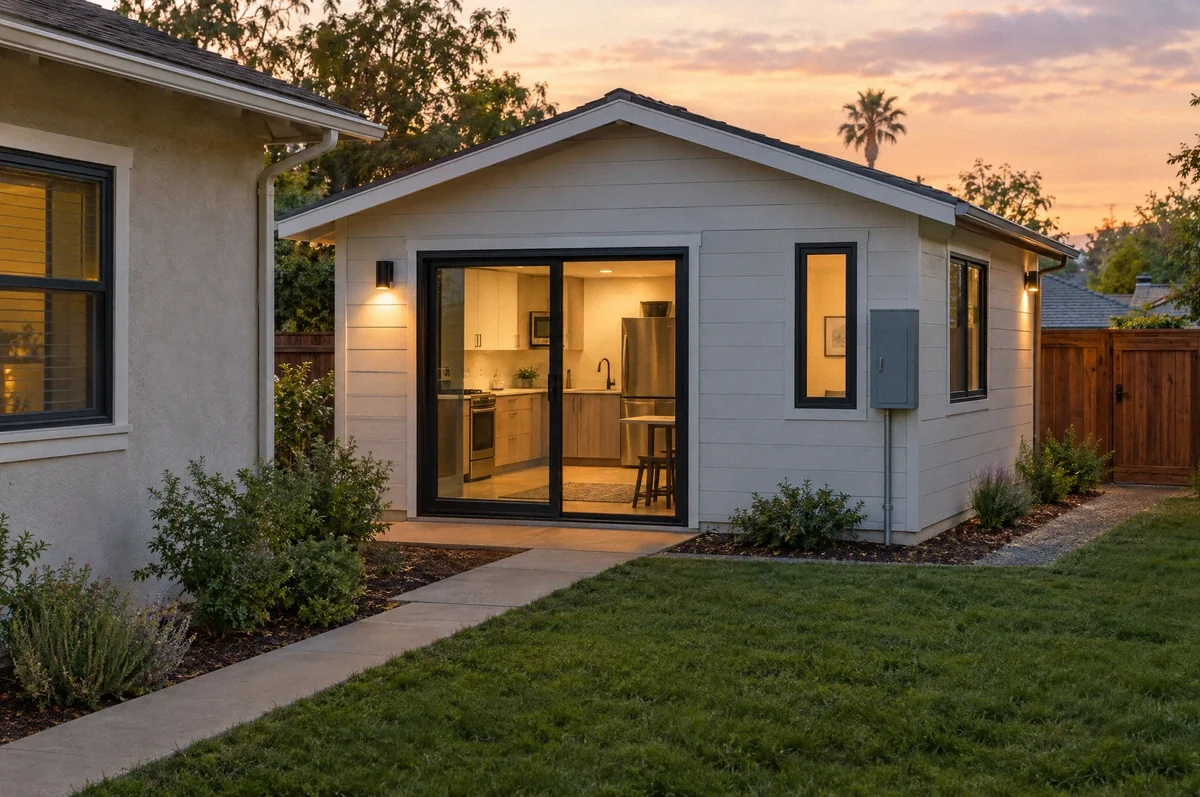
A new detached ADU, an attached addition, and a conversion of existing space can have different requirements. Plan the electrical work alongside the architectural and energy documents. Equipment locations, trench routes, and utility approval can affect the layout before construction begins.
Service, meter, and feeder mean different things
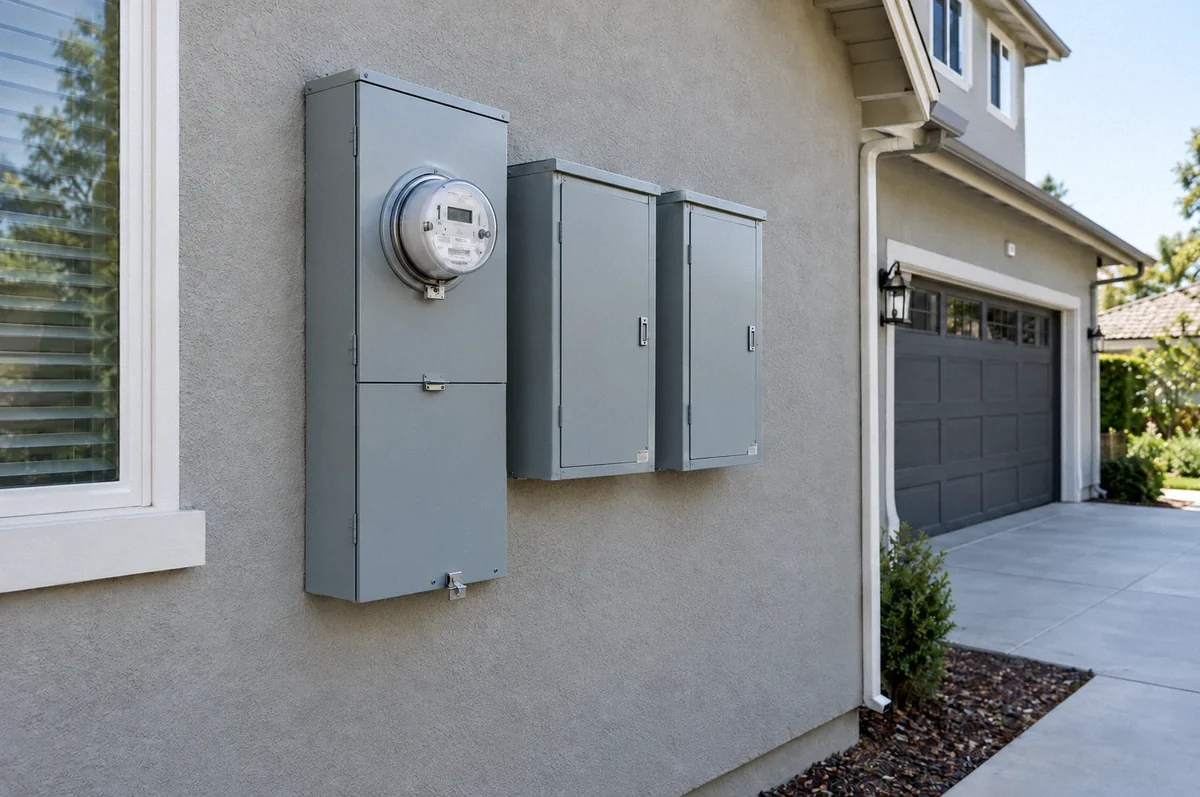
The utility service is the electrical supply connection and associated service equipment. A meter measures electricity for the utility’s billing arrangement. A feeder carries power from upstream distribution equipment to another panel, where branch circuits supply the ADU’s lights, receptacles, and appliances.
These functions are related but not interchangeable:
| Item | What the design must establish |
|---|---|
| Utility service | Approved connection, capacity, location, and equipment arrangement |
| Utility metering | Which dwelling or approved load each meter serves and how it is accounted for |
| ADU feeder and panel | Circuit capacity, routing, protection, disconnecting arrangements, and distribution inside the ADU |
A separate meter does not necessarily mean a separate service connection from the utility. An approved arrangement can use multiple meters with shared service equipment. Conversely, an ADU panel downstream of the main house’s meter does not create separate utility billing.
Ask for a drawing showing the entire supply path. It should make clear which decisions require utility approval and which equipment belongs to the customer. Do not purchase a meter assembly or assume a second overhead connection until the proposed arrangement is accepted.
Confirm metering with the actual electric utility
In PG&E territory, Electric Rule 18 provides for utility metering of individual residential dwelling units, subject to stated exceptions. It also addresses separate premises and restricts how electricity can be supplied to others. A homeowner should not assume that feeding a new ADU through the house meter and adding a private submeter is an available choice.
The rule treats junior accessory dwelling units, or JADUs, differently from individual residential dwelling units for this metering requirement. Identify the permitted project type before applying an exception. An informal description such as “guest unit” does not settle the utility classification.
If the unit will be rented, resolve the approved utility and account arrangement during design. Do not build first and plan to divide the bill informally afterward. Utility requirements and any rental-billing obligations need their own review.
PG&E does not supply every Bay Area address. Homes in Palo Alto, Santa Clara, Alameda, and other municipal utility areas need the requirements of their actual electric utility.
State ADU rules do not replace electric utility review
California’s ADU law addresses many local permitting and development requirements. It does not make every electric connection or fee provision the same as a water or sewer connection.
The California Department of Housing and Community Development’s March 2026 ADU Handbook explains that HCD does not have authority over gas and electric utility services. It identifies different complaint channels for privately and publicly owned utilities. Its discussion of water and sewer connection rules should not be treated as approval for a particular electrical supply arrangement.
The building department and utility therefore have different decisions to make. An approved ADU building plan does not by itself authorize a meter installation or guarantee that the existing utility facilities can serve the new load.
Calculate demand for the actual equipment plan
An electrical load calculation determines design demand using the applicable code method and project information. It is not the sum of every breaker handle, a snapshot of a utility bill, or a measurement of what happened to be running during a visit.
Collect the proposed cooking equipment, water heater, heating and cooling system, laundry equipment, and any electric vehicle charging. Include planned changes to the main house where they affect the shared supply. Appliance model information helps prevent calculations based on assumptions that change after purchase.
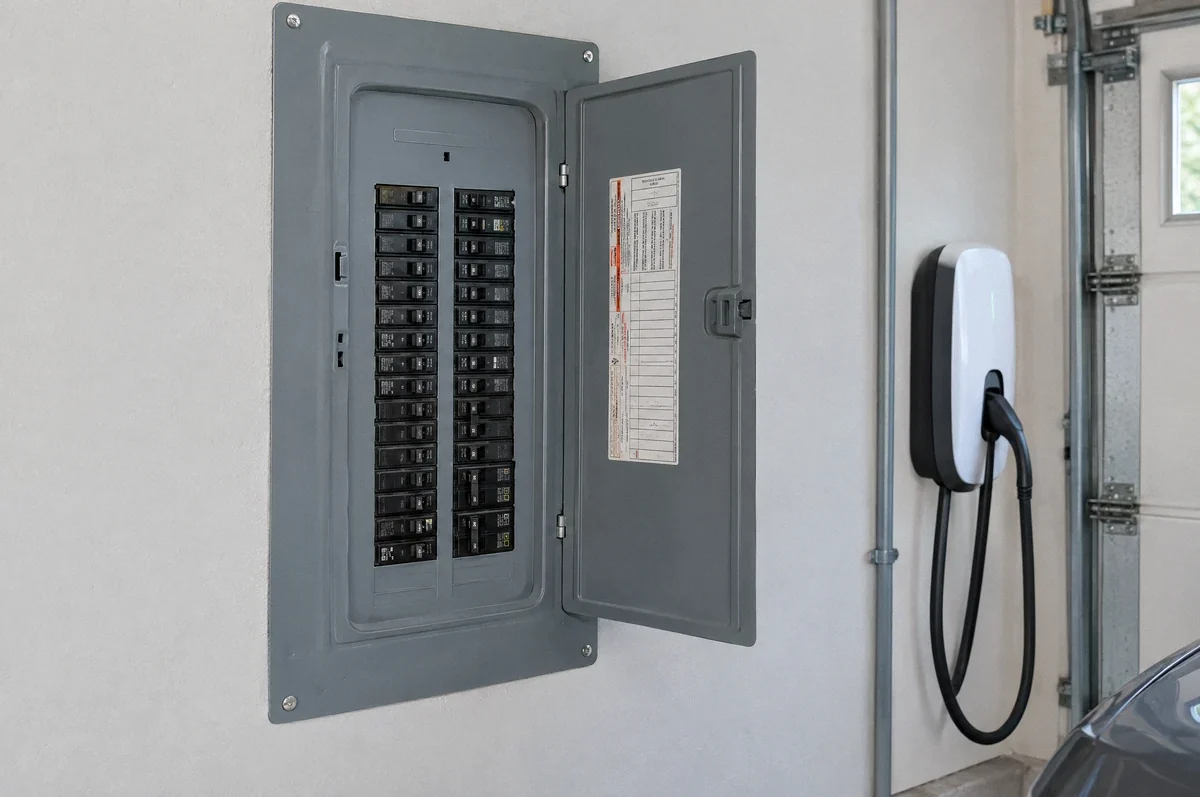
A 200-amp label does not prove there is room for another dwelling. A 100-amp service does not, by itself, establish the required replacement size. Capacity, equipment condition, utility limitations, and the selected design must be considered together. Our load-calculation guide explains how planned loads are evaluated.
The calculation may support the existing supply, a capacity increase, different equipment selections, or an approved load-management arrangement. Load management controls selected demand; it must be suitable for the equipment and accepted for the design. It does not remove a utility metering requirement.
Plan the feeder route before the site is finished
A feeder serving an ADU panel needs an appropriate rating, wiring method, protection, and route. Distance can affect voltage drop and conductor selection. A detached structure also needs the grounding, bonding, and disconnecting provisions applicable to its installation.
Neutral conductors carry normal return current. Equipment grounding provides a fault-current path back to the source. Ground rods at a detached building do not replace the required equipment-grounding path in the feeder. These details belong in the electrician’s design, not in an improvised connection to the house panel.
Coordinate underground work with foundations, drainage, water and sewer lines, landscaping, and any planned communications pathway. The route needs the required clearances and inspection before it is covered. A new driveway or finished patio should not hide a route decision that still depends on utility review.
Our subpanel installation guide covers the distinction between adding circuit positions and increasing supply capacity.
Build an appliance and circuit schedule
An ADU kitchen needs a dwelling kitchen design even when the room is compact. Plan the required small-appliance circuits, cooking supply, fixed appliances, and lighting. The number of individual appliance circuits depends on the applicable requirements and manufacturer instructions; do not assume every refrigerator or disposal has the same supply requirement.
Specify laundry, bathroom, ventilation, exterior, and mechanical equipment as well. A small floor area does not make these loads disappear. Our kitchen wiring guide explains why actual model numbers and receptacle locations matter before cabinets are ordered.
Identify required ground-fault circuit interrupter protection, or GFCI protection, for shock hazards, and arc-fault circuit interrupter protection, or AFCI protection, for certain hazardous arcing conditions. The protection must match the circuits and equipment under the code applying to the work.
Include an alarm plan that fits the dwelling boundaries and applicable conditions. Smoke-alarm placement, carbon monoxide alarm requirements, power, and interconnection need review; not every conversion has the same scope as new construction. See our smoke and CO alarm planning guide.
Energy, solar, and future equipment depend on the project type
Title 24 is California’s broader building standards framework. Its Energy Code is Part 6; electrical requirements and green-building requirements are addressed in other parts as well. Referring to every ADU requirement simply as “Title 24 lighting” misses much of the design.
The California Energy Commission’s 2025 Energy Code ADU guidance distinguishes new detached construction, additions, and alterations to existing conditioned space. Those classifications affect the energy requirements that apply.
Have the energy consultant and electrical designer coordinate the project’s lighting and controls, equipment selections, and any photovoltaic solar, battery-ready, or electric-ready provisions. “Ready” provisions prepare for specified future equipment; they are not necessarily a requirement to install that equipment immediately. The applicable requirements and exceptions must be reflected in the plans.
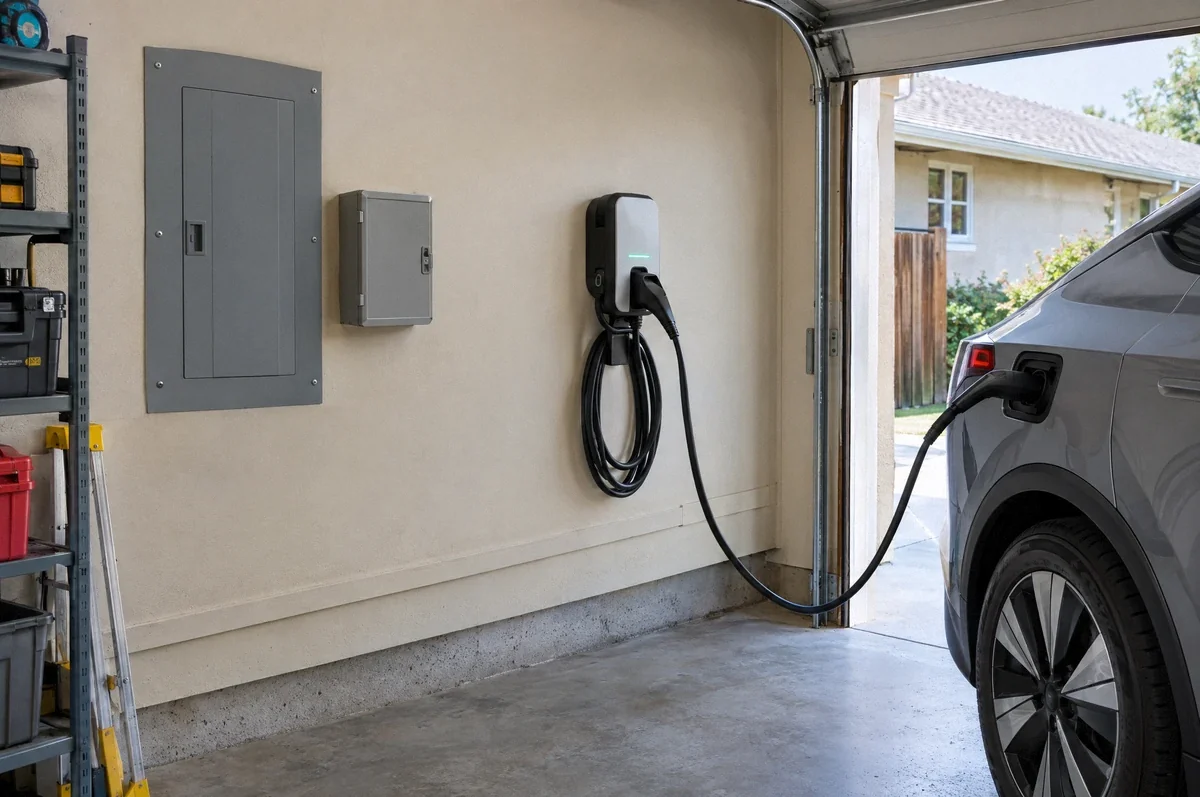
Electric vehicle provisions also depend on the project, parking arrangement, and applicable state and local requirements. Separate any required preparation from an optional installed charger. If charging is proposed, include it in the supply design and review our home EV charger installation guide.
Coordinate approvals, construction, and energization
Start the utility application while design decisions can still change. PG&E’s residential project resources include ADUs and explain coordination for service work and connection. The required application material and sequence depend on the project.
Confirm the equipment and meter locations, utility responsibilities, permit scope, inspection stages, and any outage needed at the main house. Electrical rough-in and underground work may need inspection before concealment; final building approval and utility connection are separate milestones.
The estimate should distinguish ADU interior wiring, feeder installation, trenching and restoration, metering equipment, main-house modifications, and utility charges or allowances. A panel replacement and a service-capacity increase are separate scopes even when performed together. See panel and service upgrade planning for that distinction.
Request a schedule tied to the actual approvals and material availability. Do not assume a standard utility turnaround or promise occupancy based only on the electrician’s installation days.
Fox Electric helps plan ADU electrical work across the Bay Area and in the city of Santa Cruz. Send the site plan, ADU type, appliance schedule, and known utility information so the supply and metering questions can be resolved with the rest of the design.